Leave a Message

Thank you for your message. We will be in touch with you shortly.

Explore Our Properties
16899 E Lake Drive
16899 E Lake Drive
16899 E Lake Drive
16899 E Lake Drive
16899 E Lake Drive
16899 E Lake Drive
16899 E Lake Drive
16899 E Lake Drive
16899 E Lake Drive
16899 E Lake Drive
16899 E Lake Drive
16899 E Lake Drive
16899 E Lake Drive
16899 E Lake Drive
16899 E Lake Drive
16899 E Lake Drive
16899 E Lake Drive
16899 E Lake Drive
16899 E Lake Drive
16899 E Lake Drive
16899 E Lake Drive
16899 E Lake Drive
16899 E Lake Drive
16899 E Lake Drive
16899 E Lake Drive
16899 E Lake Drive
16899 E Lake Drive
16899 E Lake Drive
16899 E Lake Drive
16899 E Lake Drive
16899 E Lake Drive
16899 E Lake Drive
16899 E Lake Drive
16899 E Lake Drive
16899 E Lake Drive
16899 E Lake Drive
16899 E Lake Drive
16899 E Lake Drive
16899 E Lake Drive
16899 E Lake Drive
16899 E Lake Drive
16899 E Lake Drive
16899 E Lake Drive
16899 E Lake Drive
16899 E Lake Drive
16899 E Lake Drive
16899 E Lake Drive
16899 E Lake Drive
16899 E Lake Drive
16899 E Lake Drive
16899 E Lake Drive
16899 E Lake Drive
16899 E Lake Drive
16899 E Lake Drive
16899 E Lake Drive
16899 E Lake Drive
16899 E Lake Drive
16899 E Lake Drive
16899 E Lake Drive
16899 E Lake Drive
16899 E Lake Drive
16899 E Lake Drive
16899 E Lake Drive
16899 E Lake Drive
16899 E Lake Drive
16899 E Lake Drive
16899 E Lake Drive
16899 E Lake Drive
16899 E Lake Drive
16899 E Lake Drive
16899 E Lake Drive
VIEW PHOTOS
Courtesy of LPT Realty, LLC, Amanda Cox Zuppan Listing Contact:  
$780,000

16899 E Lake Drive

4 Beds 4 Baths 4,125 Sq.Ft. 10,672.2 Sq.Ft.

Description

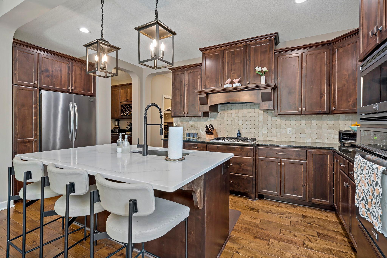
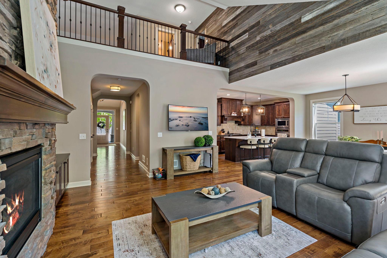
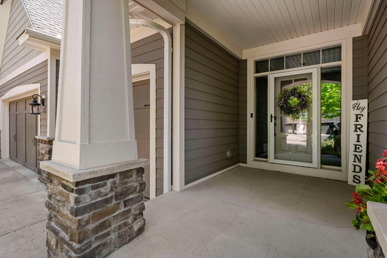
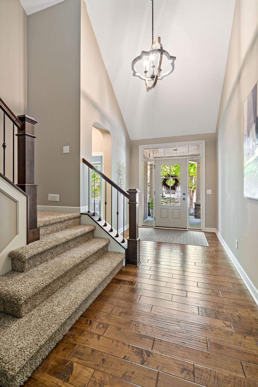
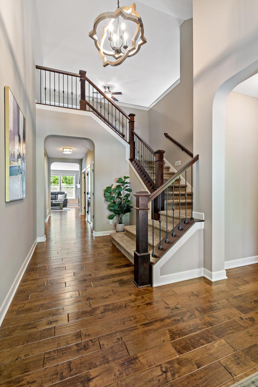
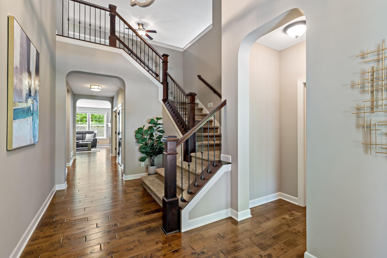
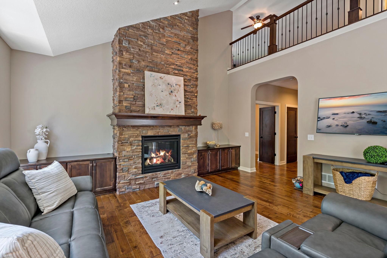
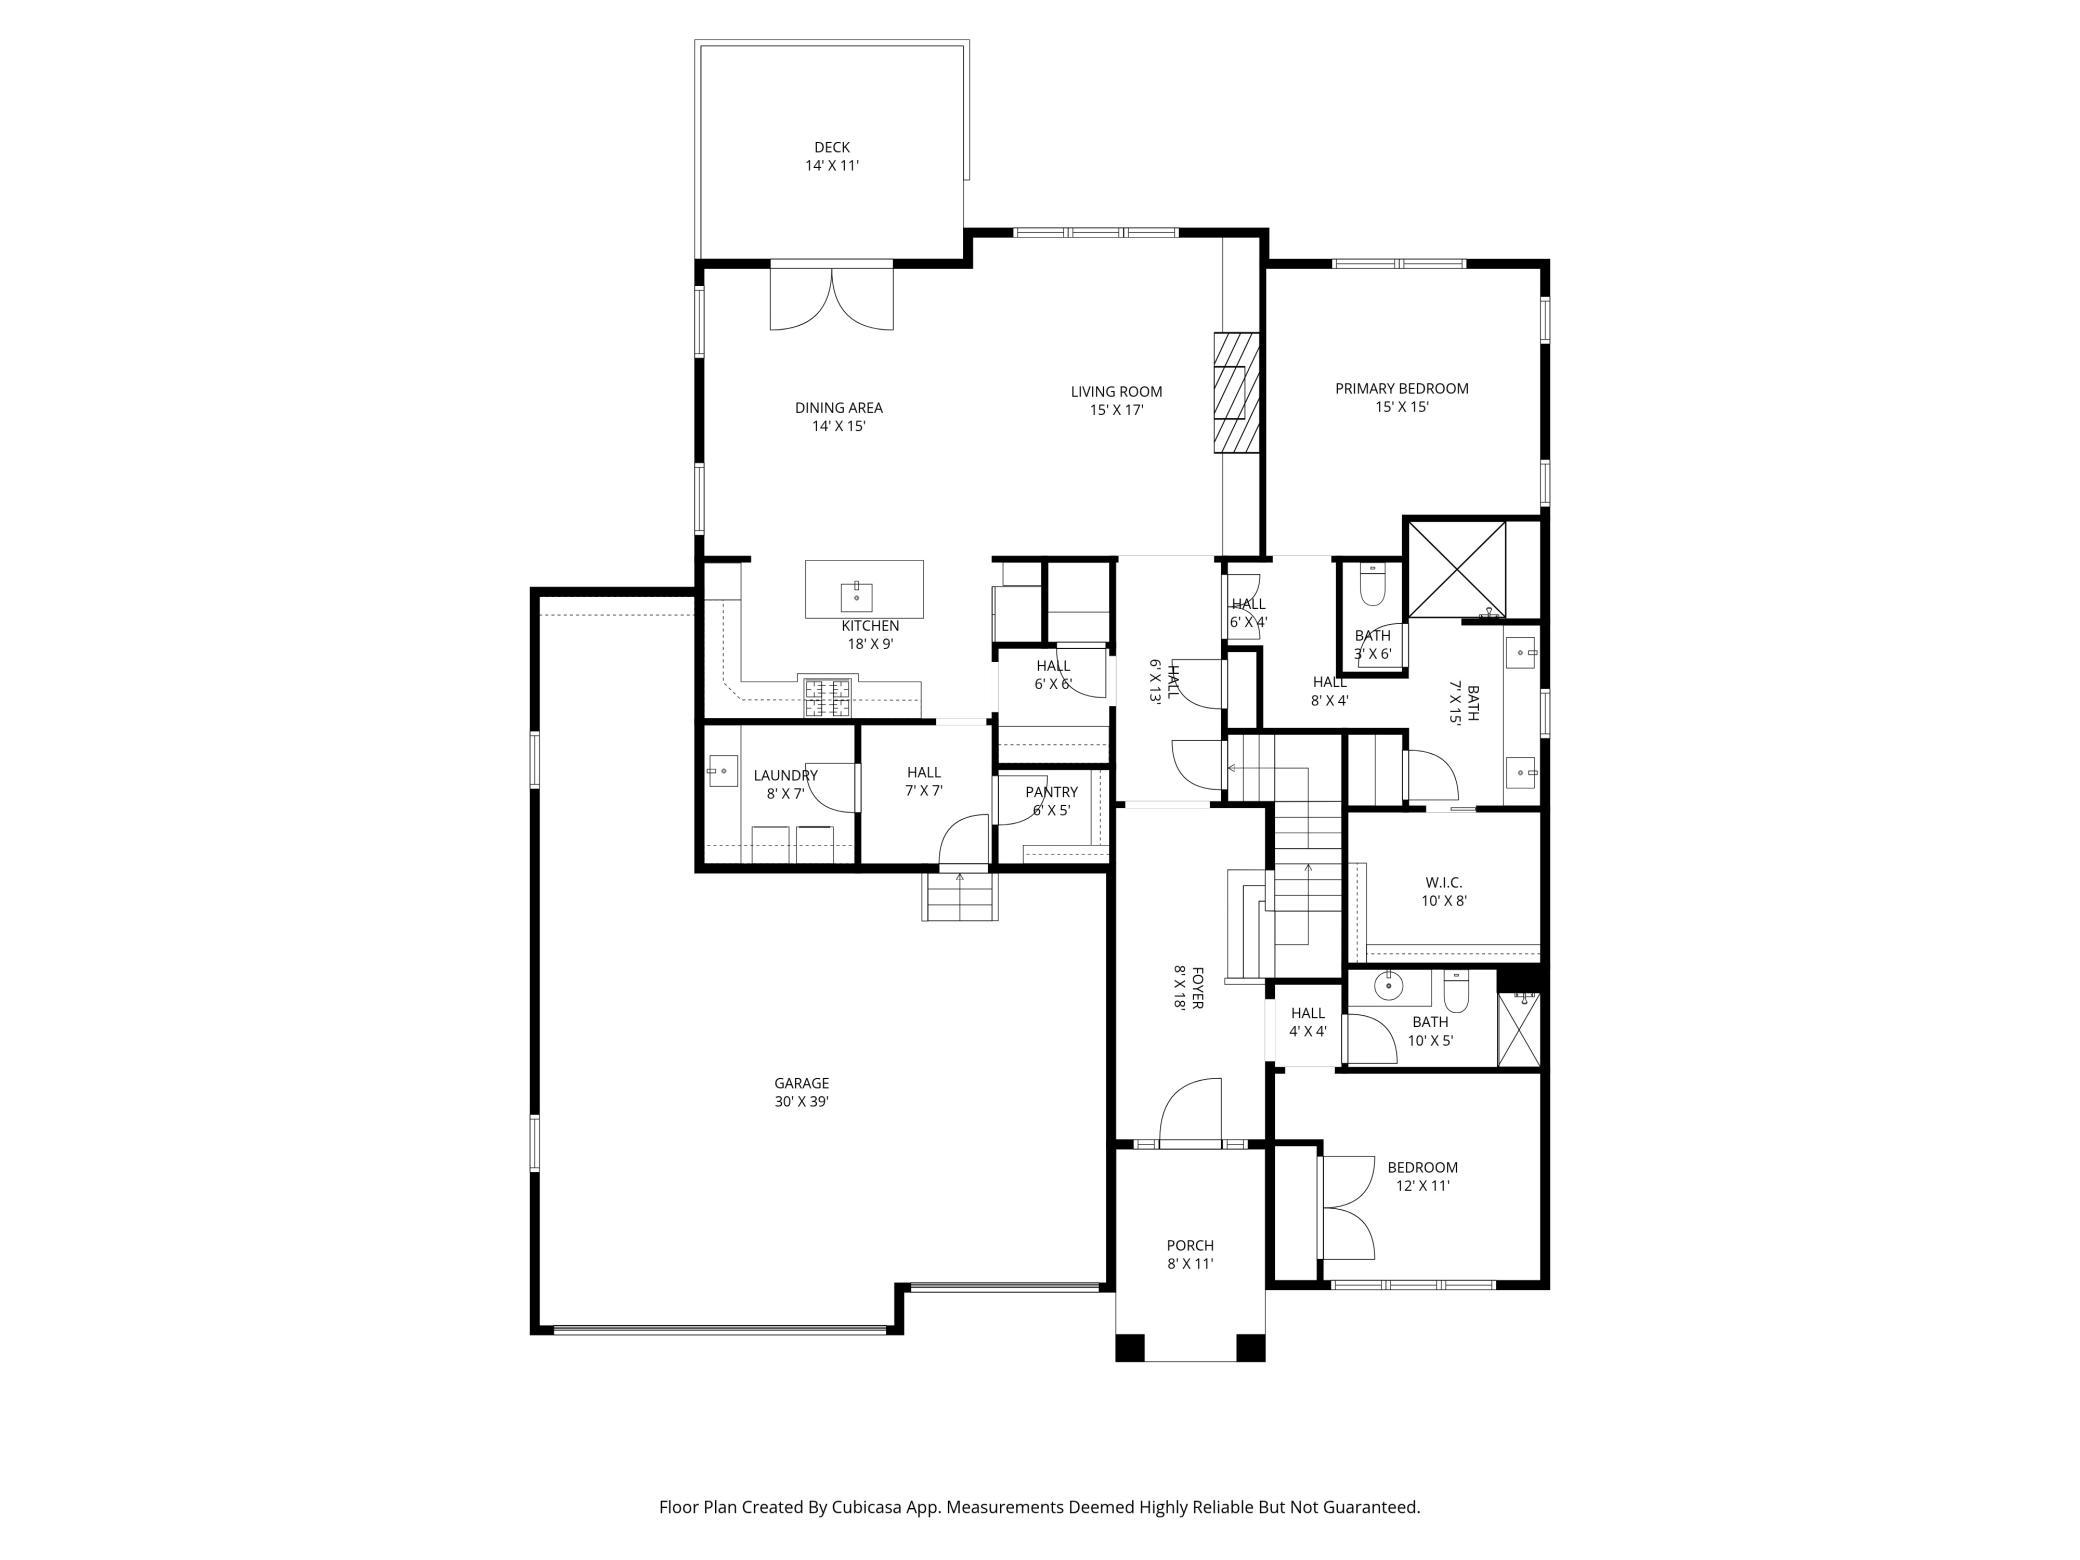
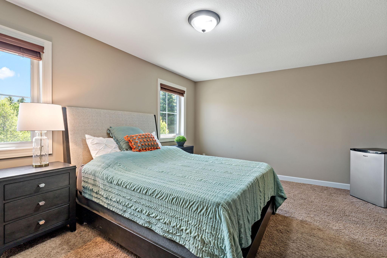
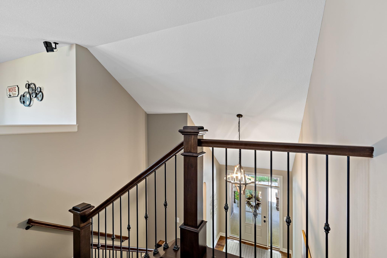
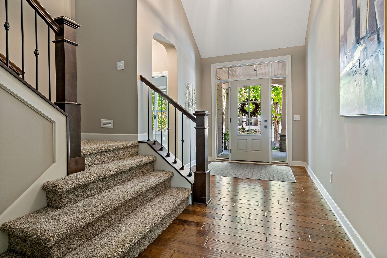
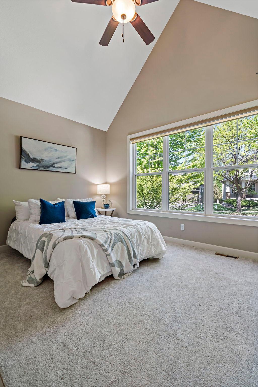
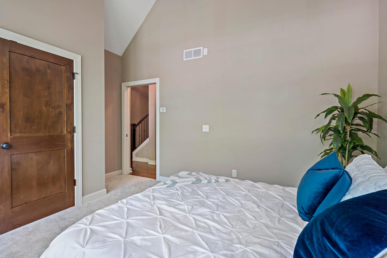
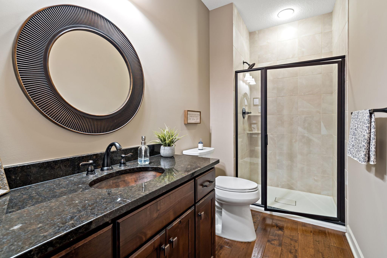
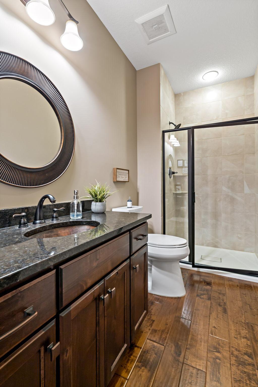
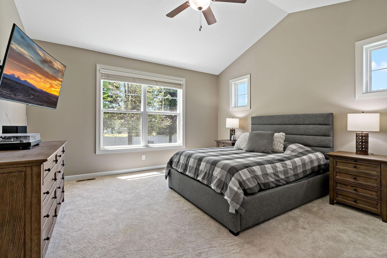
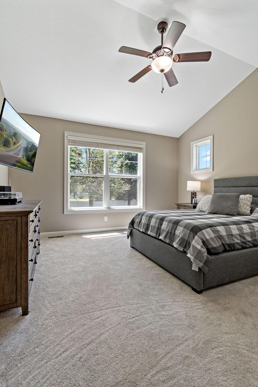
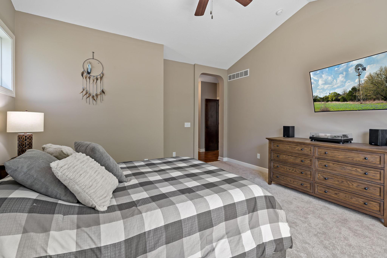
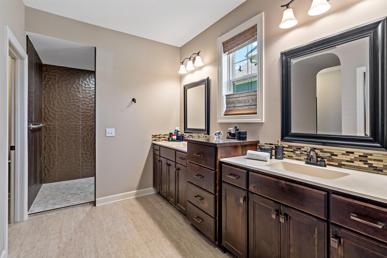
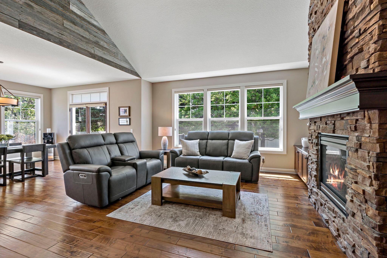
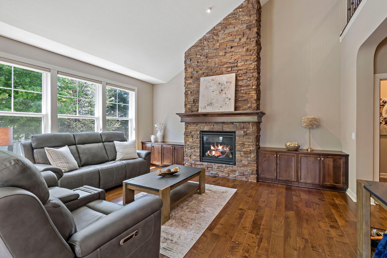
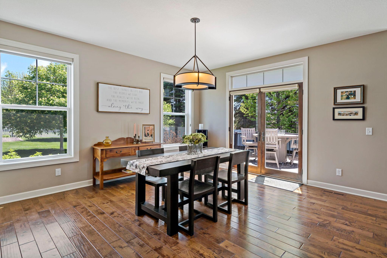
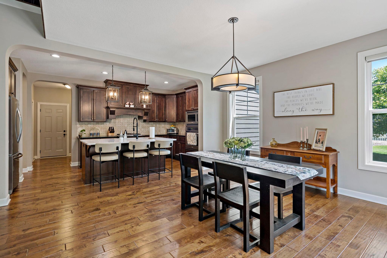
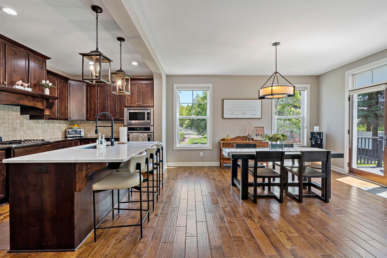
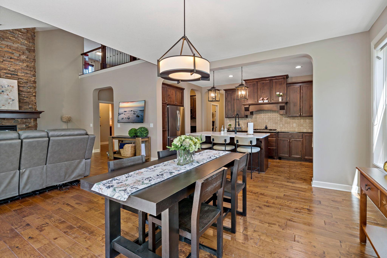
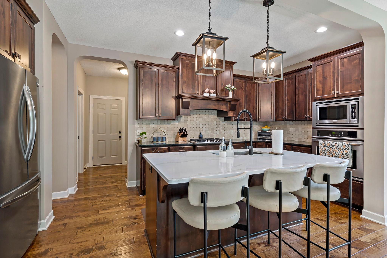
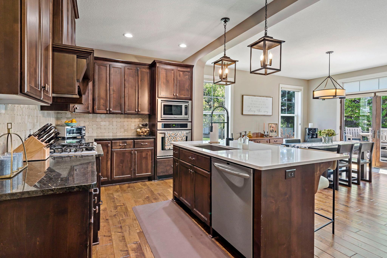
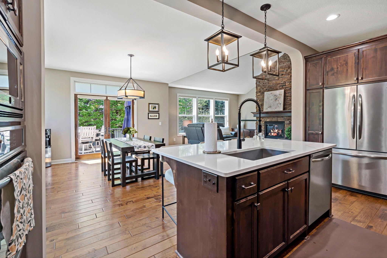
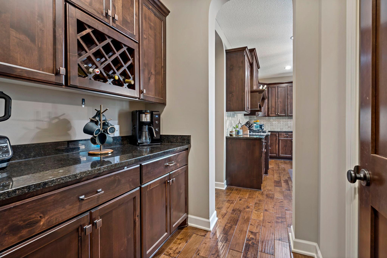
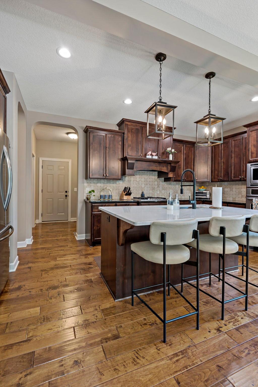
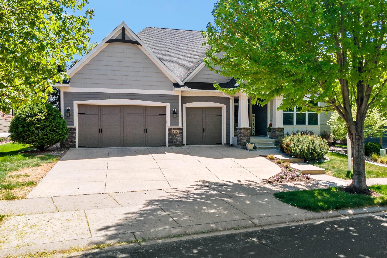
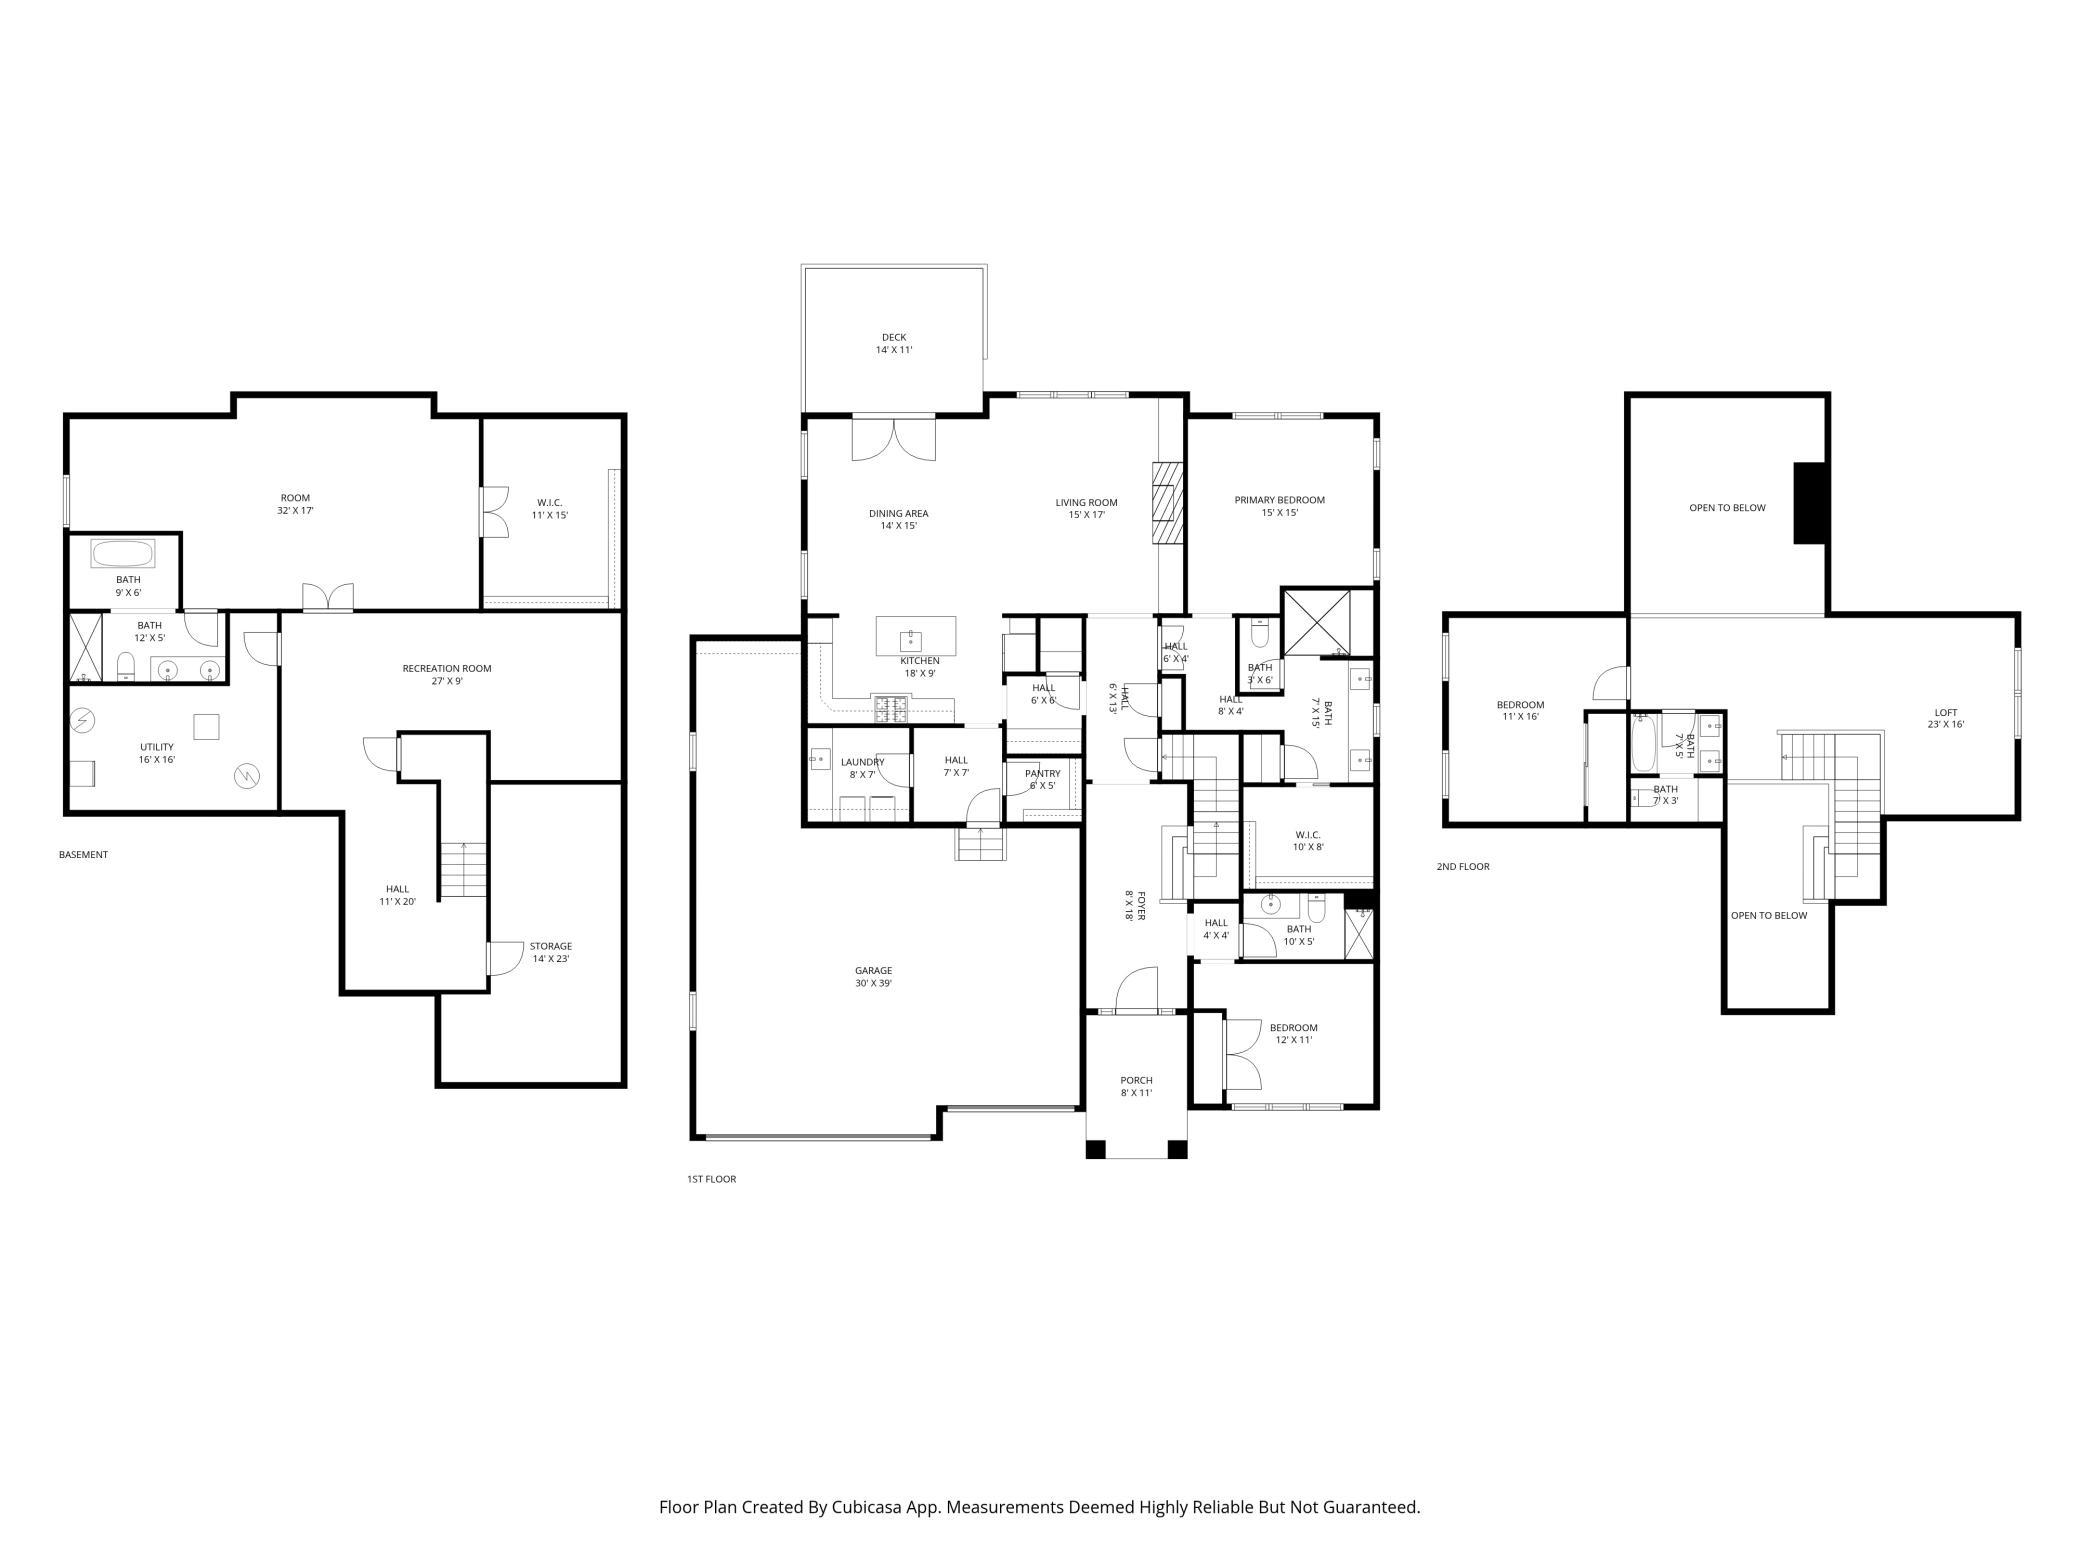
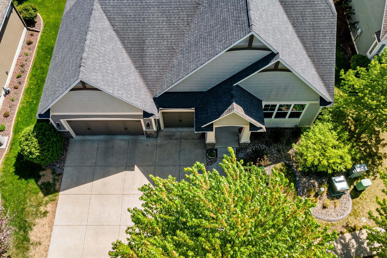
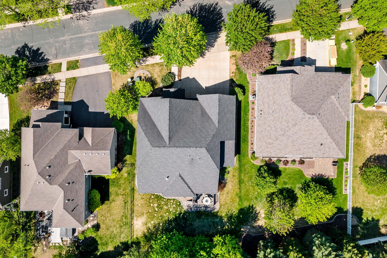
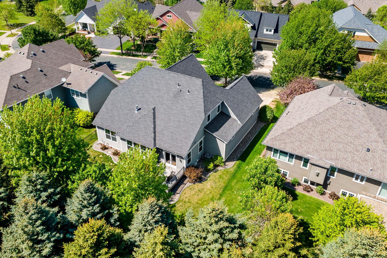
Luxury custom-built home in Lakeville's highly sought-after Spirit of Brandtjen Farms community! Sellers are motivated, all reasonable offers will be entertained! With loads of updates over the last two years and all living facilities on one level, every detail has been thoughtfully considered. Step inside to a soaring vaulted foyer that opens to an impressive two-story stone gas fireplace and an open-concept living and dining area. The chef's kitchen delivers, featuring a center island, butler's pantry, stainless steel appliances, and generous wine storage. The main floor primary suite is a true retreat, showcasing a newly remodeled walk-in shower, widened doorways, and abundant closet space. A second bedroom with vaulted ceilings, laundry room and a full bath round out the main level.

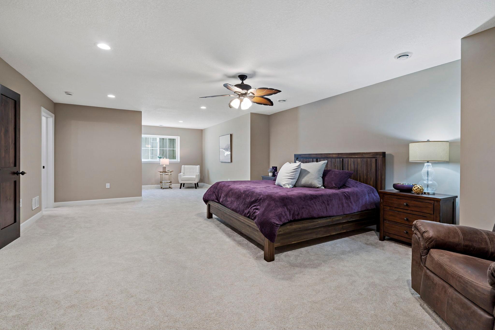
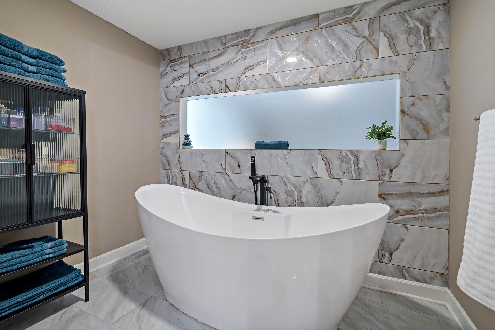
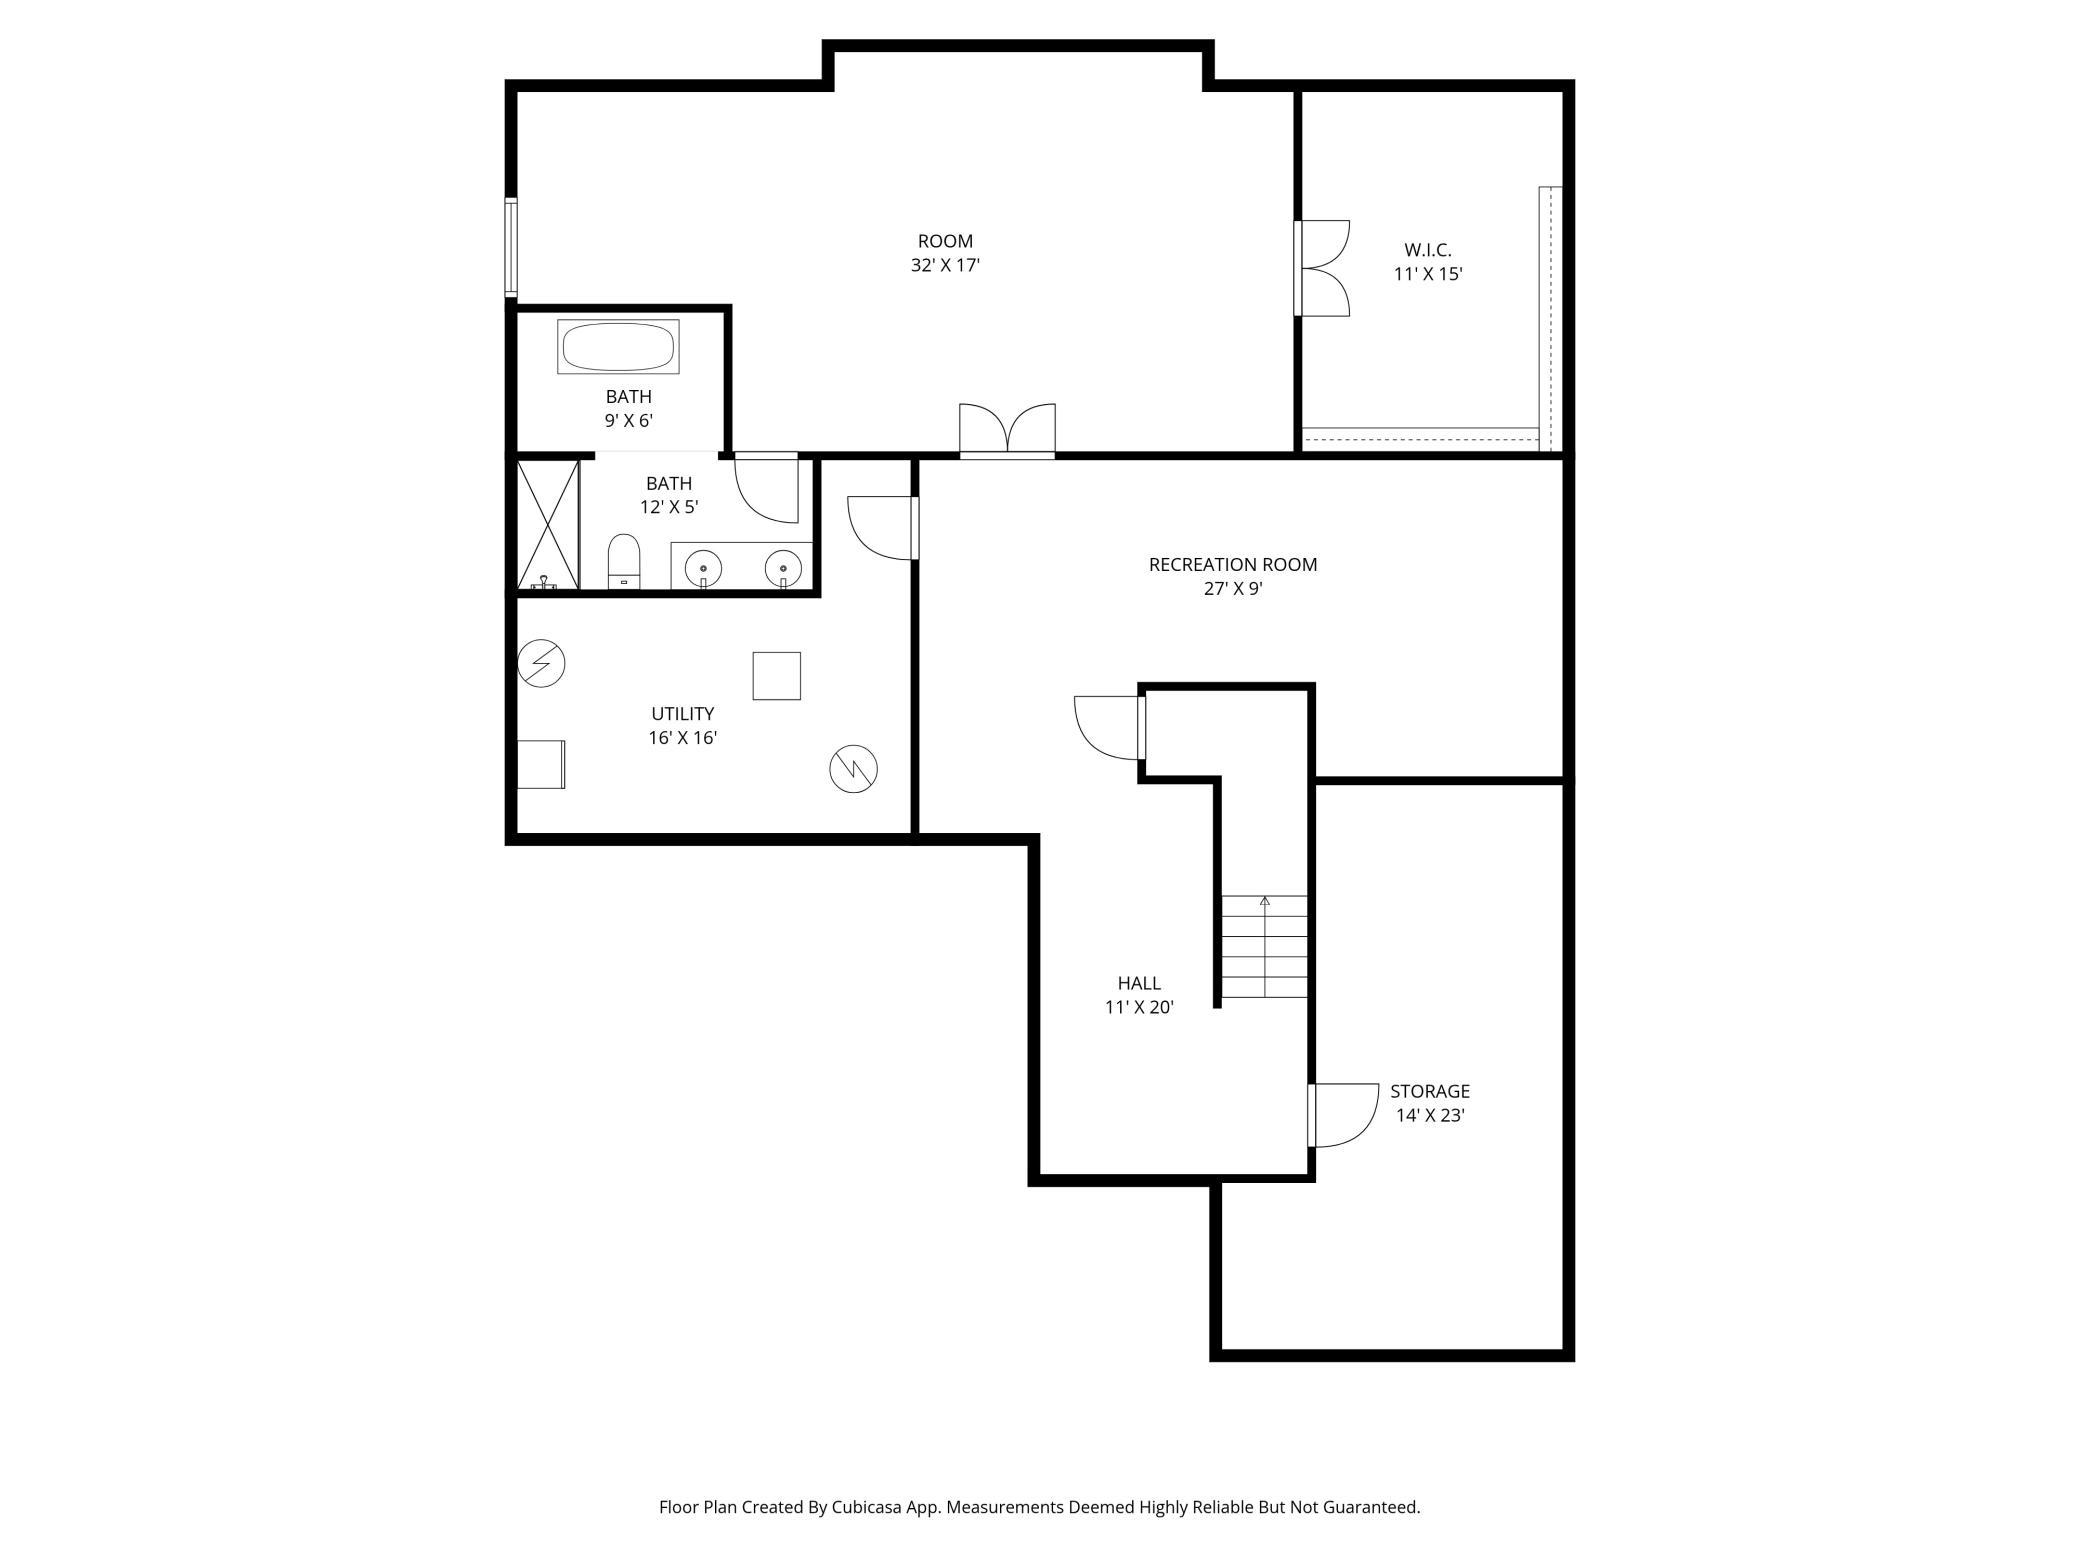
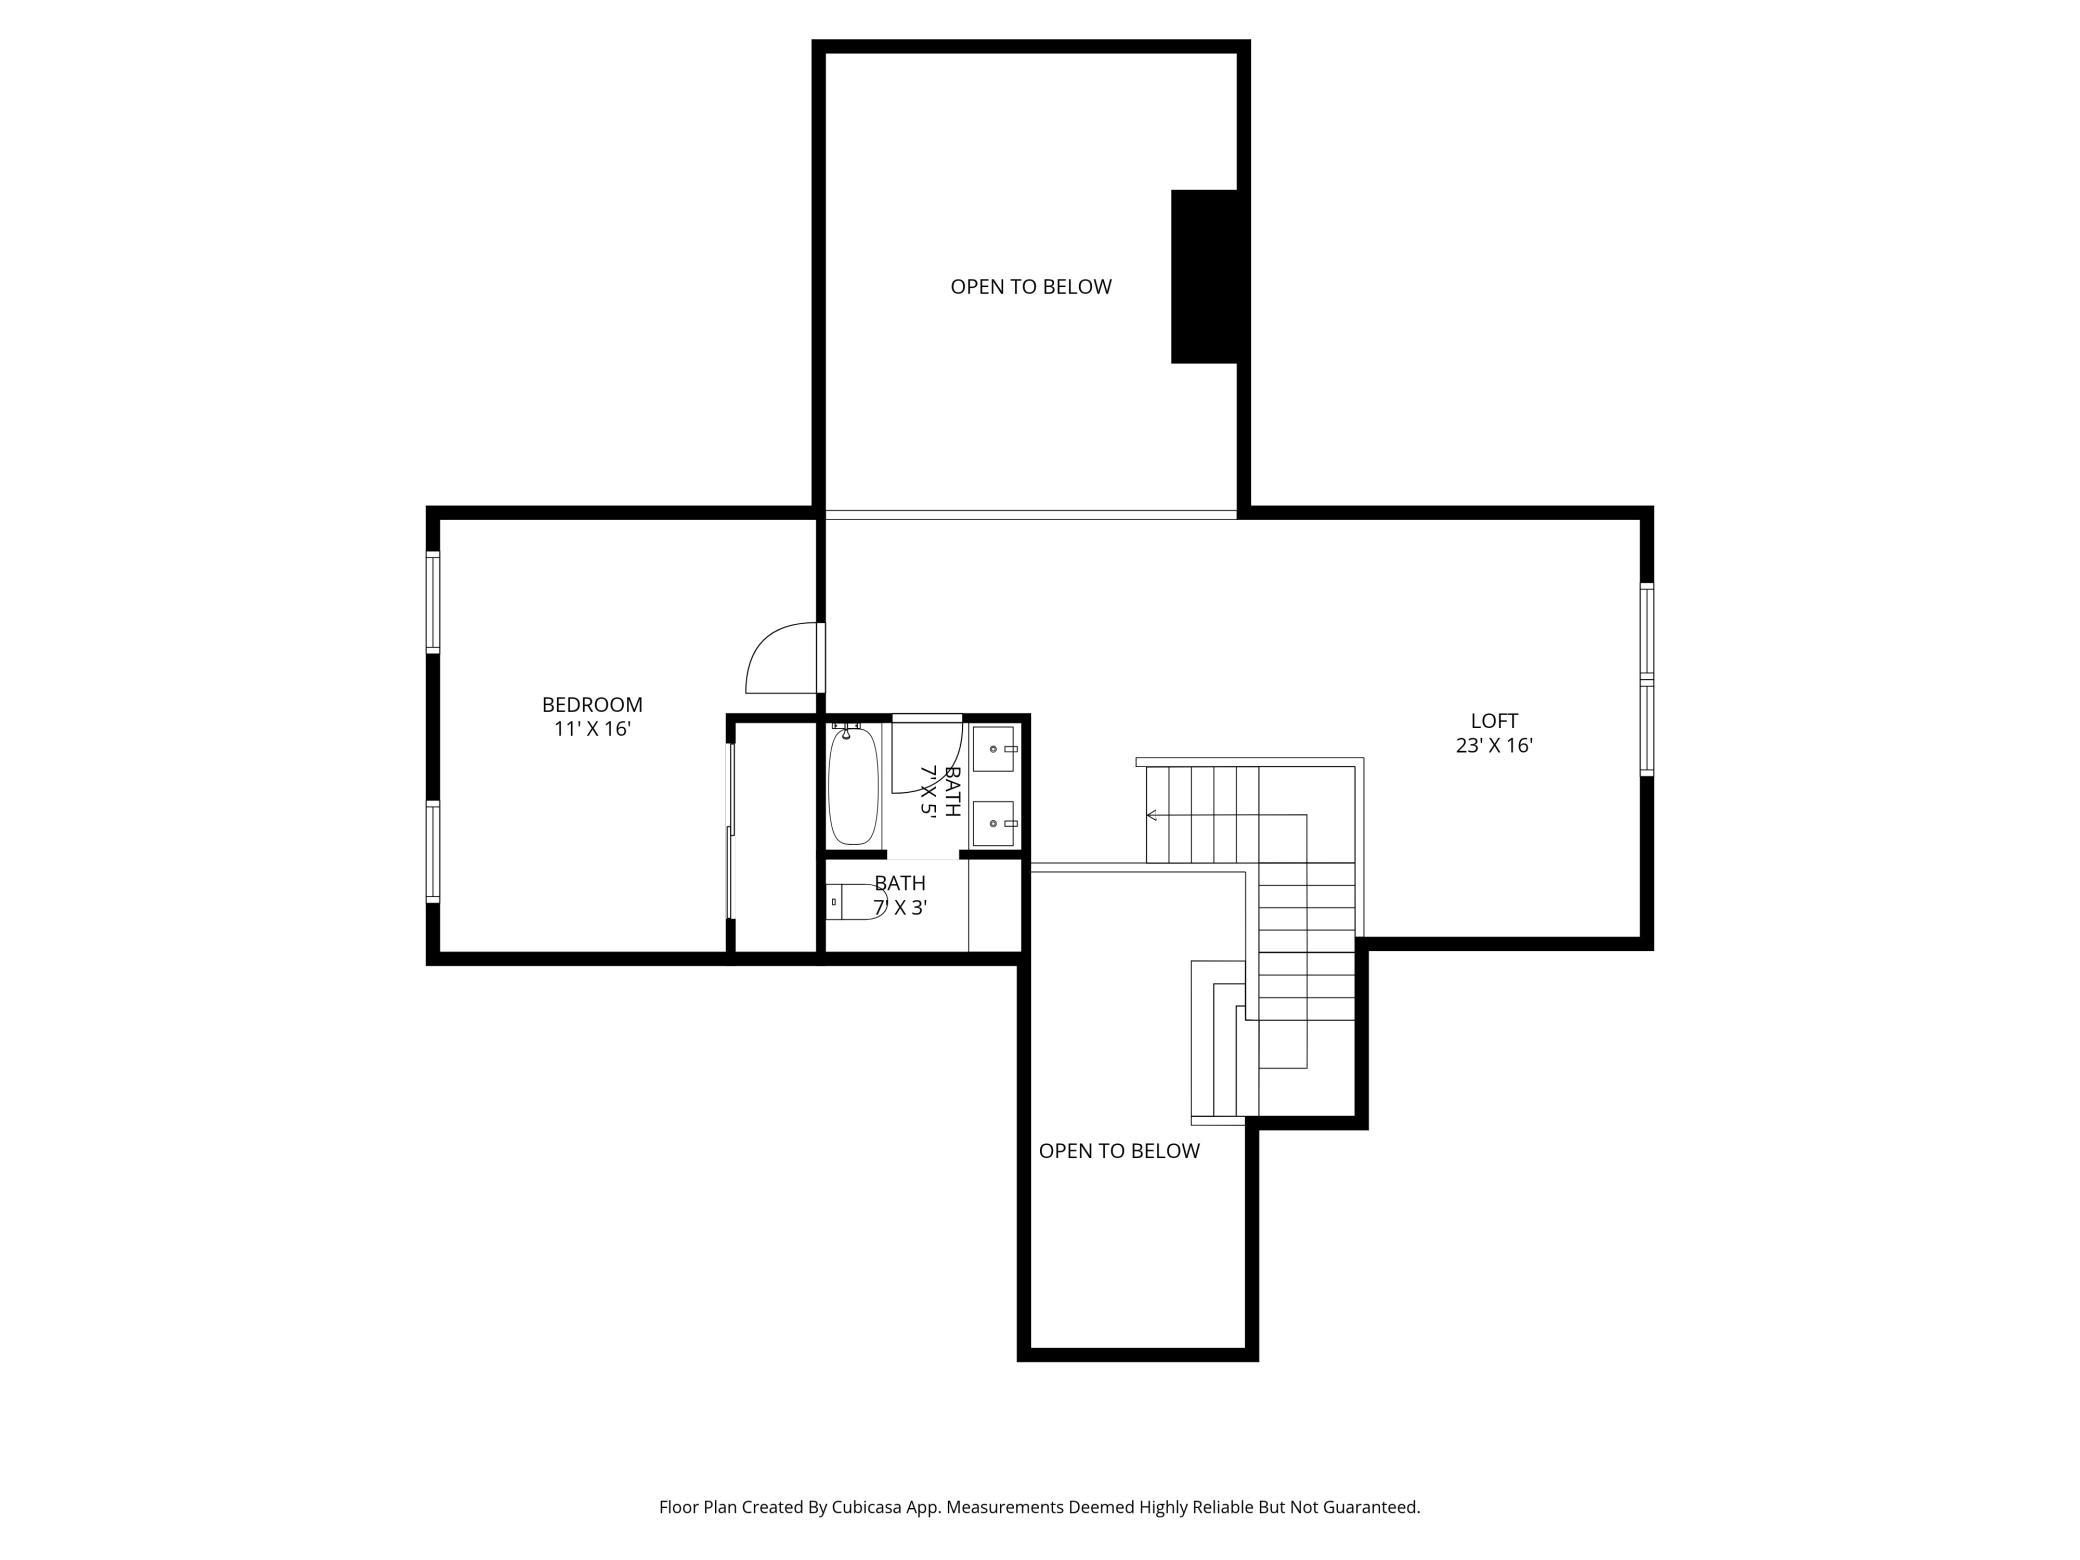
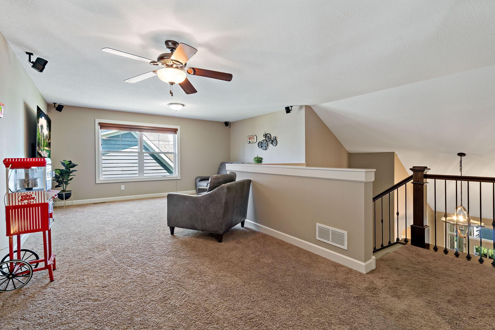
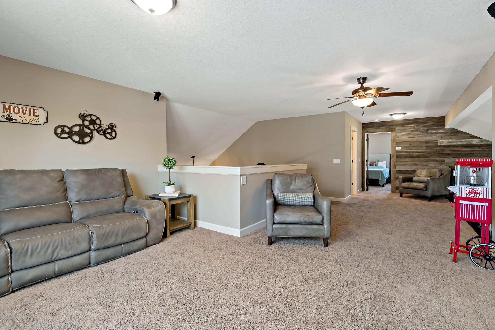
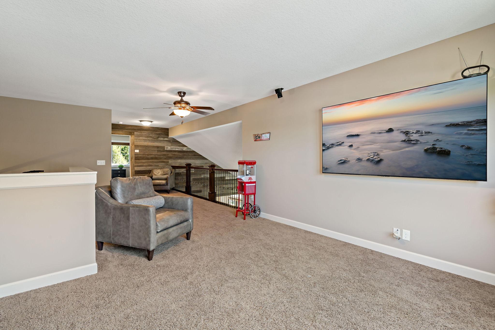
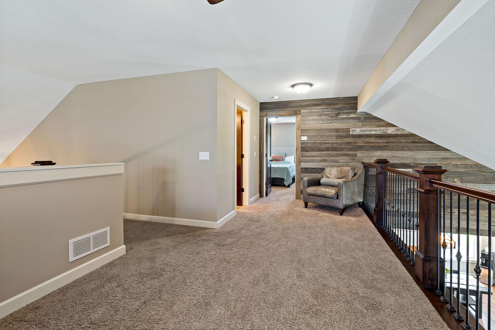
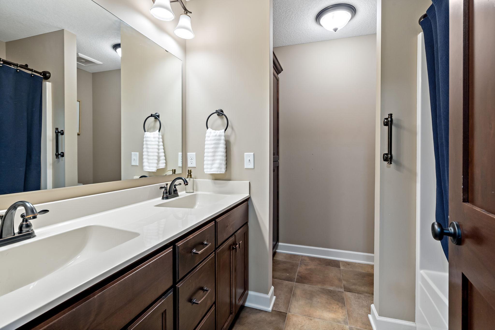
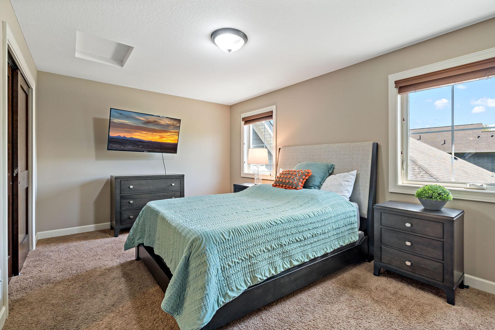
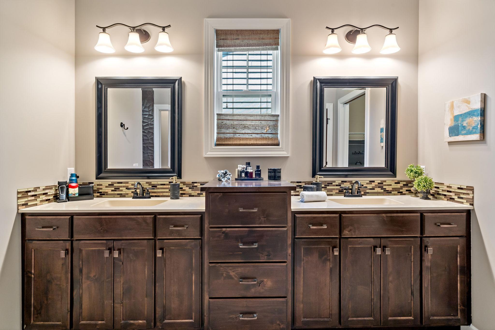
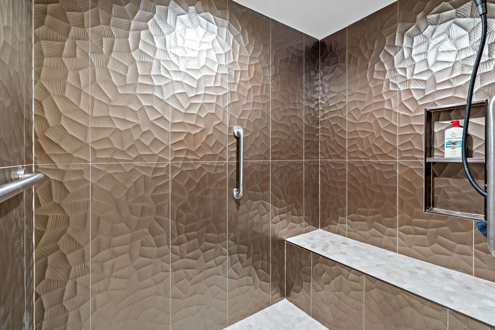
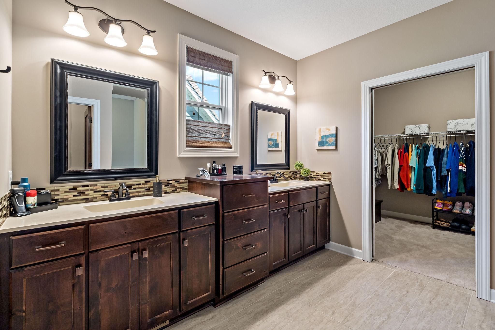
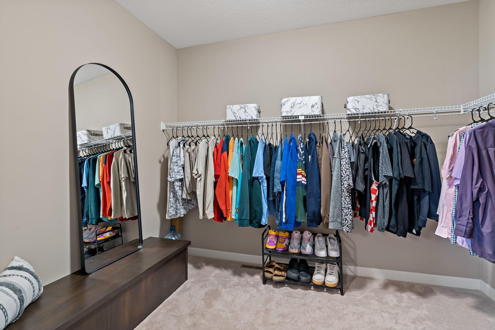
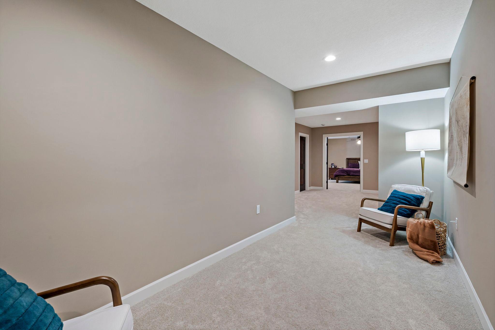
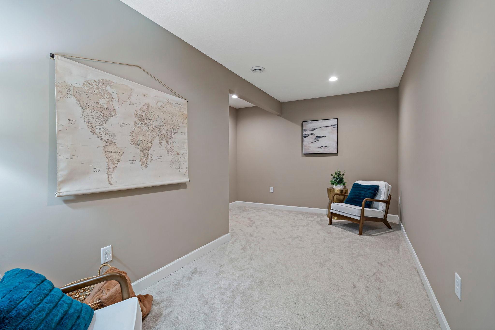
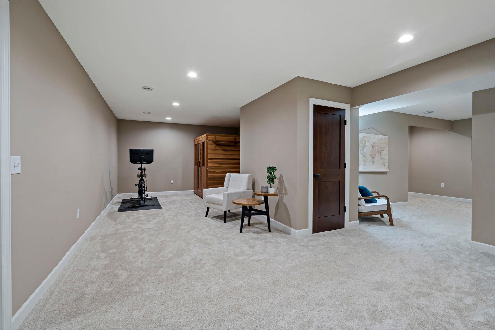
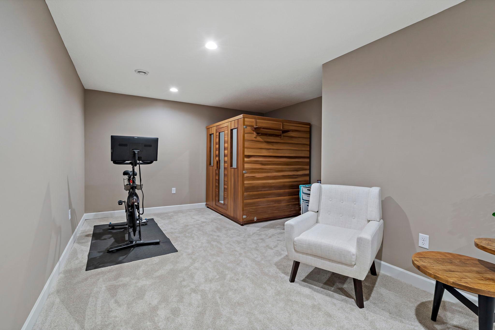
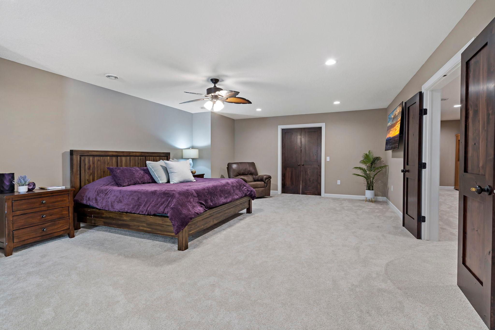
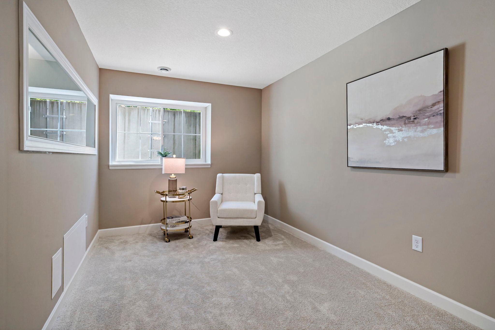
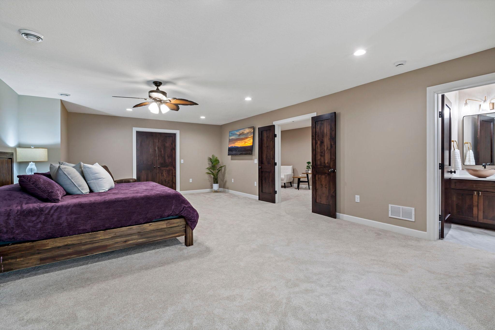
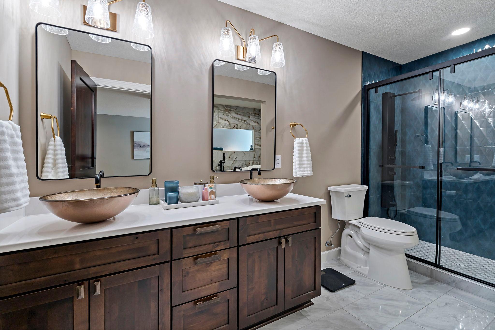
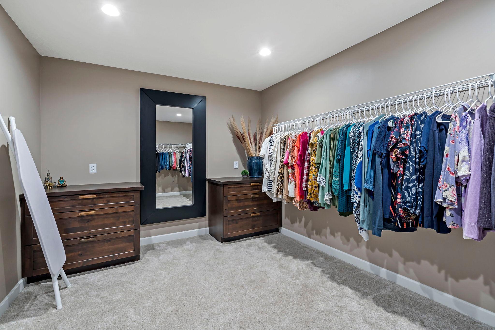
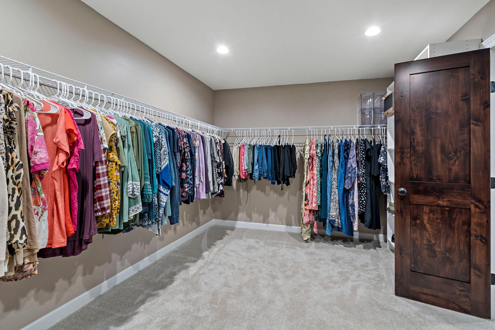
Upstairs, a lofted family room with a reclaimed barnwood accent wall overlooks the main floor, accompanied by an additional bedroom and full bath. The newly finished lower level is where this home truly sets itself apart. A luxurious second primary suite features an enormous walk in closet, an incredible spa-inspired bathroom with an elevated soaking tub, a striking tile walk-in shower and dual vessel sinks! A flexible lower-level room offers room for a home gym, hobby space, or private office.

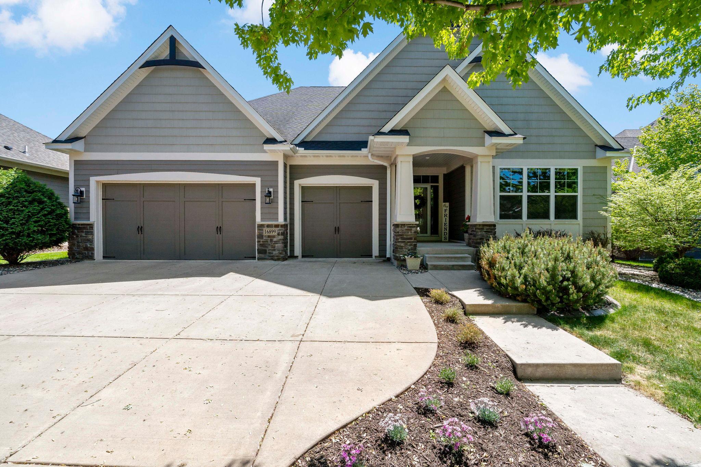
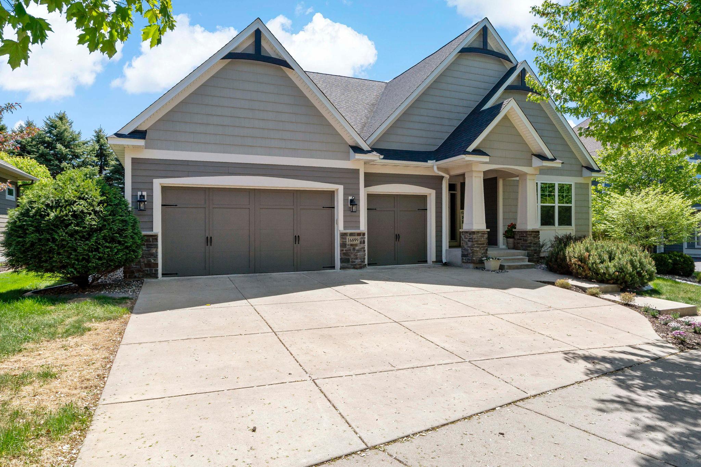
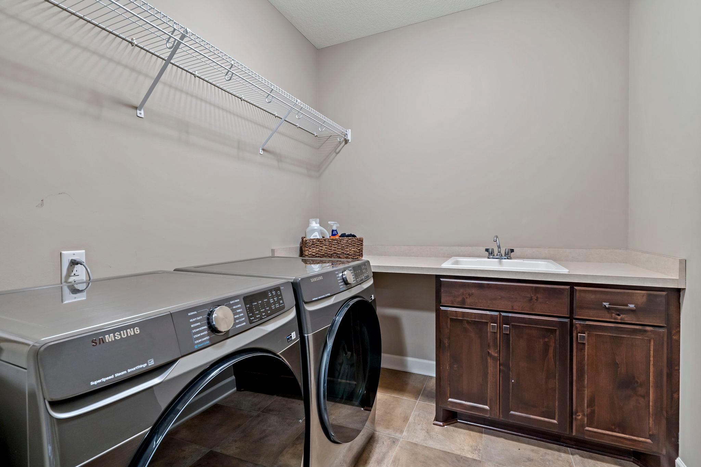
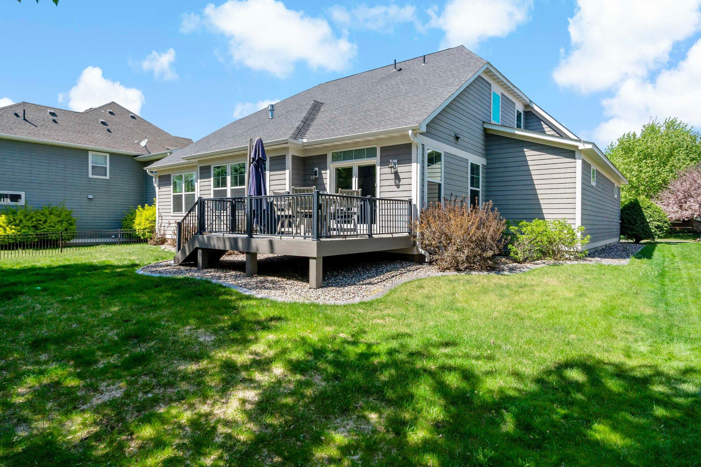
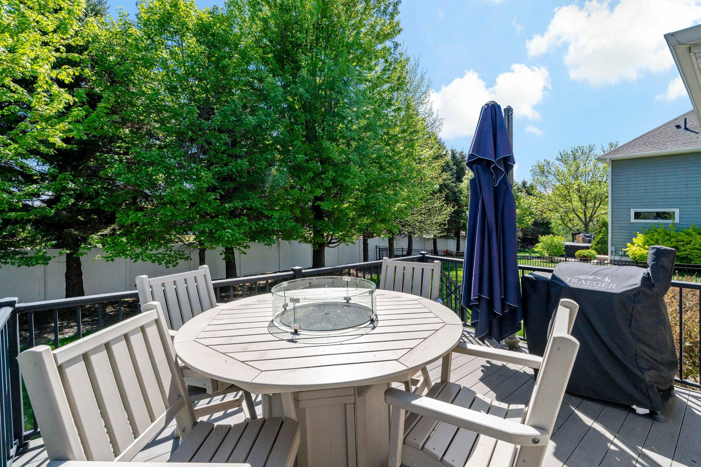
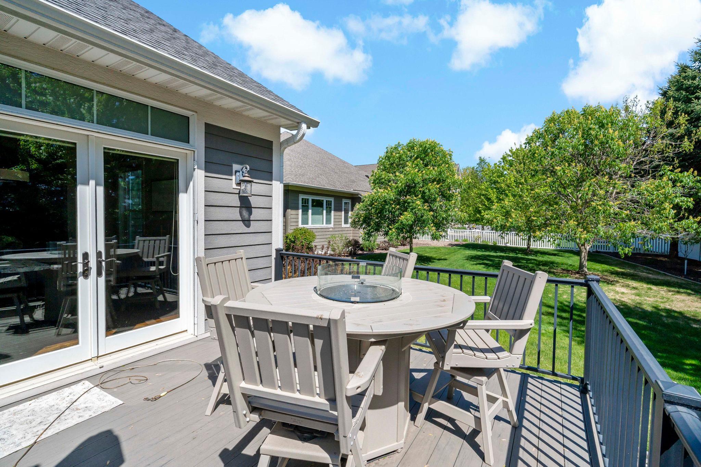
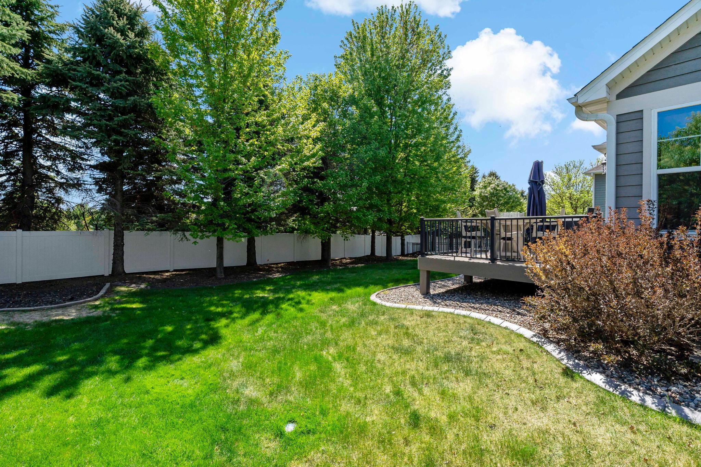
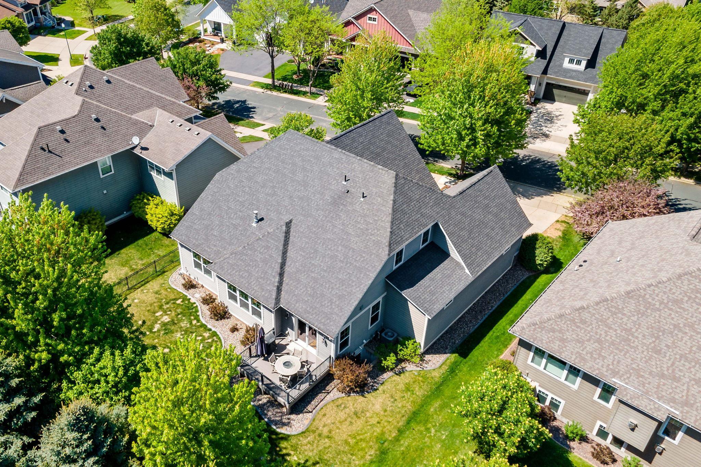
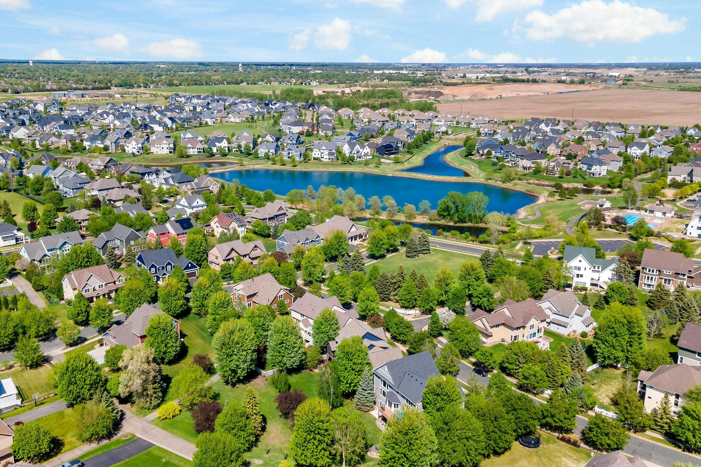
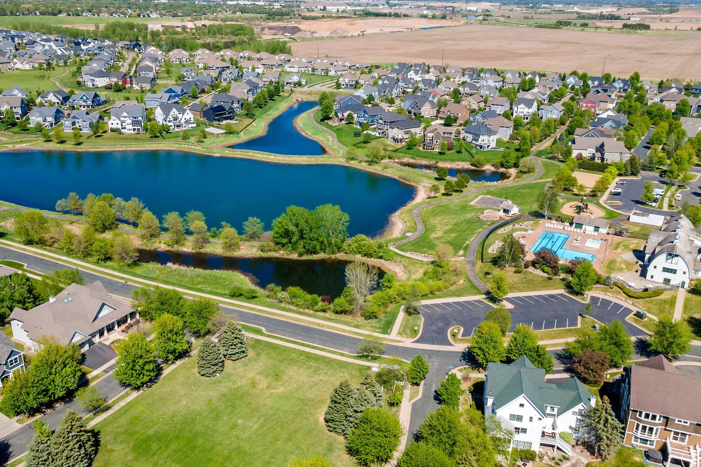
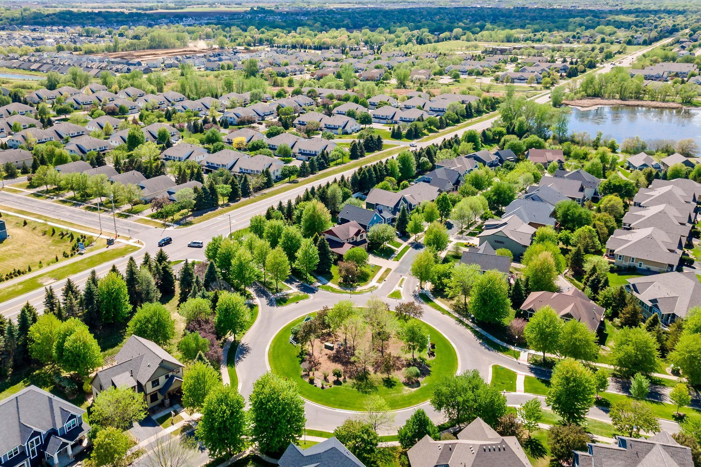
Practical upgrades include a new washer and dryer, new raised toilets, pocket doors added, and a maintenance-free back deck perfect for summer entertaining! Holy garage, batman! This four-car heated attached garage is a dream for auto enthusiasts or those who just like extra space for all of thier toys. Four houses away, a wooded walking trail awaits! Residents enjoy two clubhouses, multiple pools, a fitness center, and more, all within award-winning School District 196!

Share Property

Location

16899 E Lake Drive, Lakeville, MN 55044

Status

For Sale
Amanda Cox Zuppan

Amanda Cox Zuppan

TITLE

Real Estate Agent

Laura Baerthel

Laura Baerthel

TITLE

Real Estate Agent

Property Amenities

Interior
Laundry room Gas Dryer Hookup, Laundry Room, Main Level, Washer Hookup
Fireplace Family Room, Gas, Stone
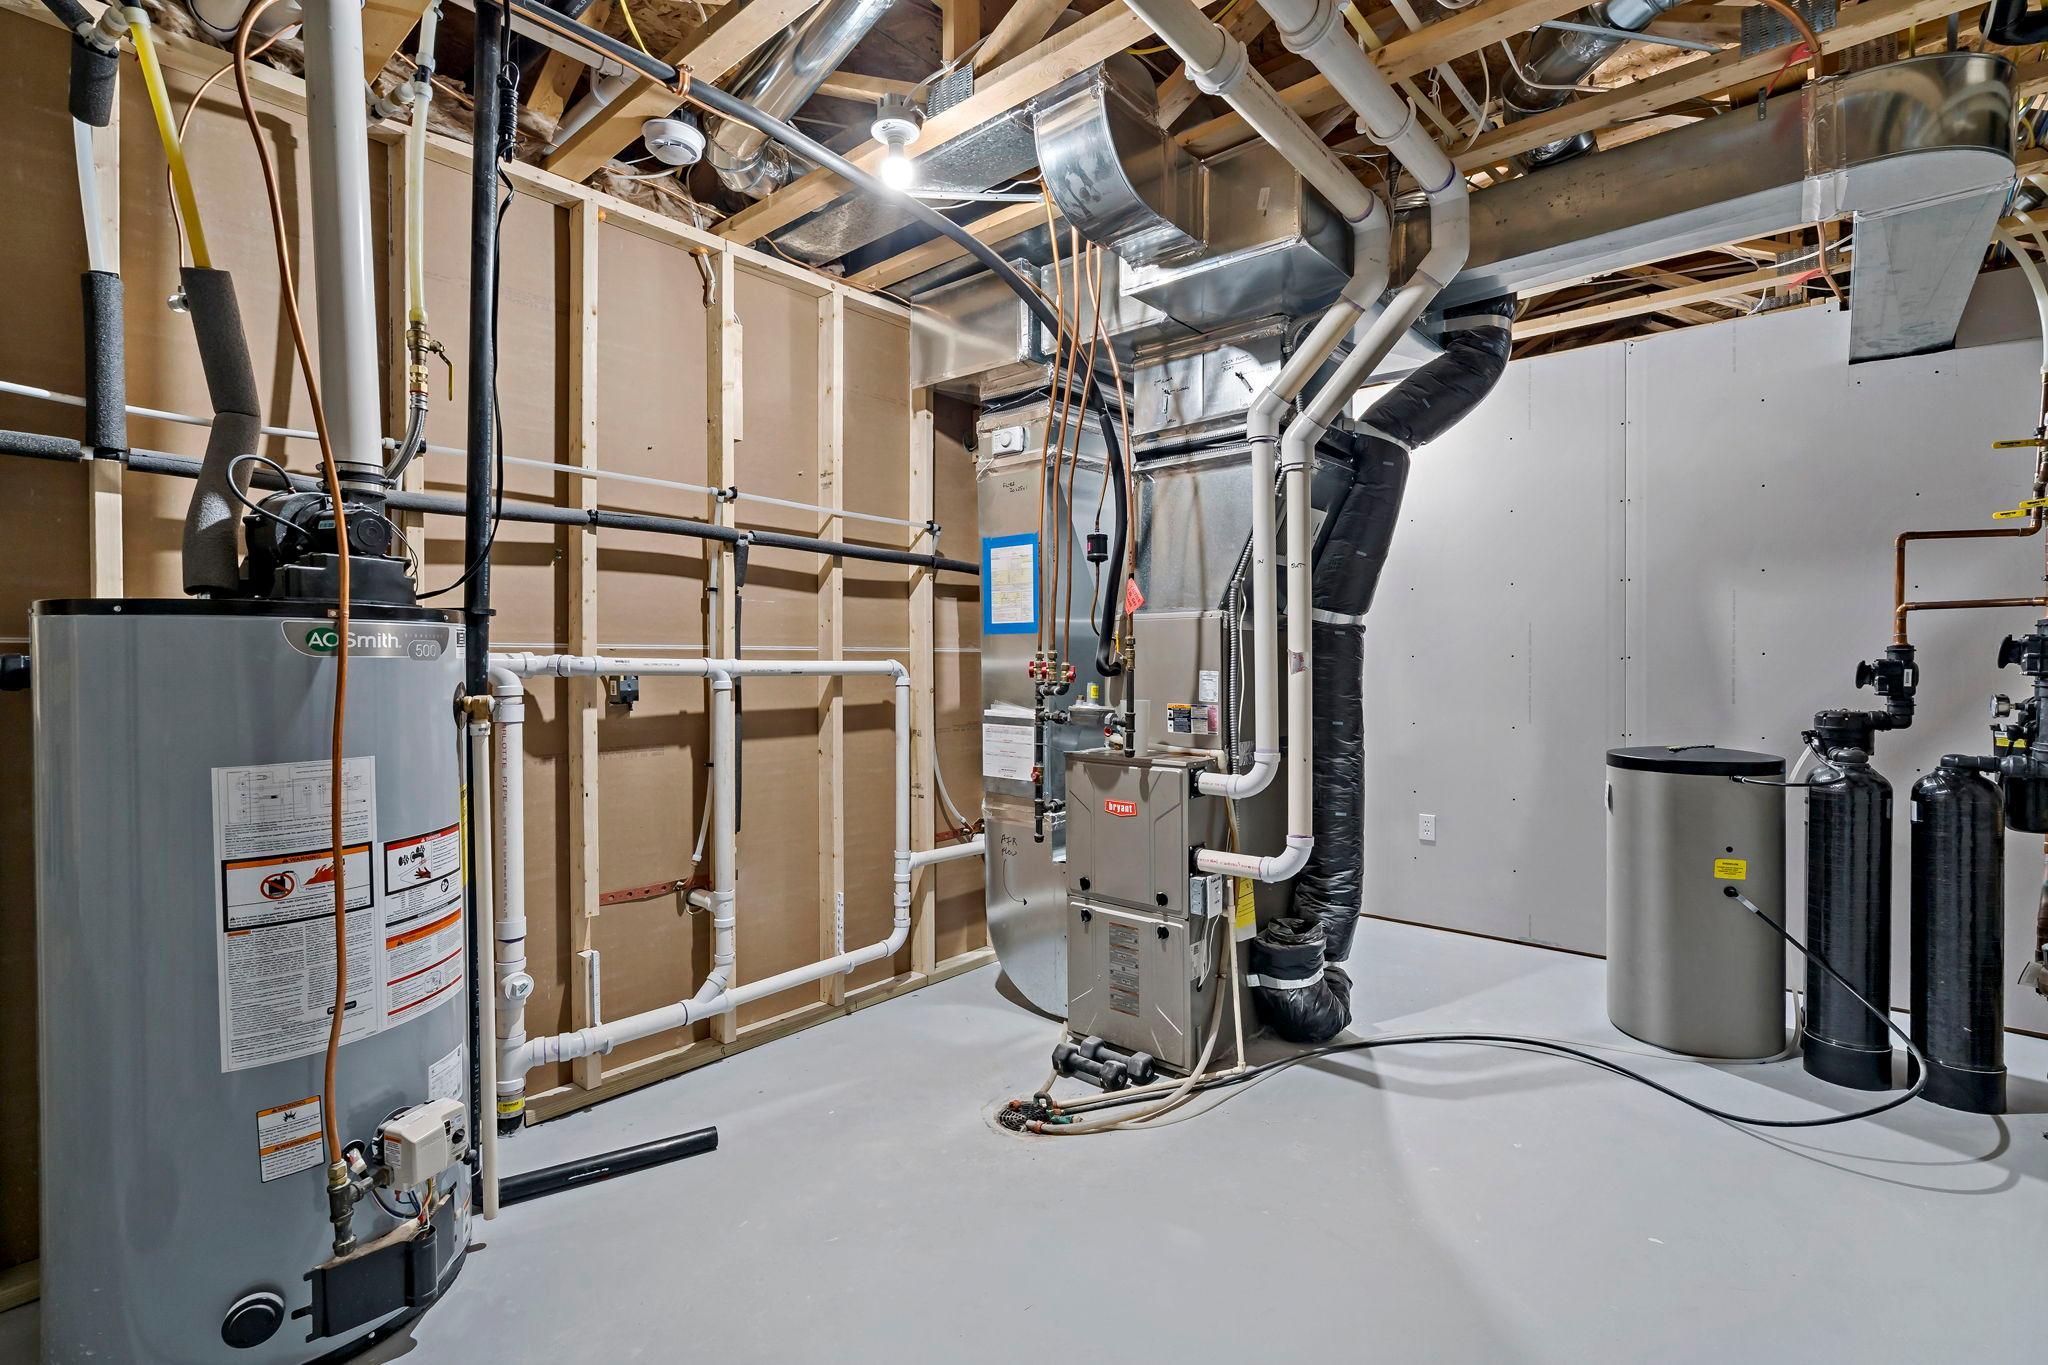
Appliances Cooktop, Dishwasher, Disposal, Dryer, Exhaust Fan, Gas Water Heater, Microwave, Refrigerator, Stainless Steel Appliances, Wall Oven, Washer, Water Softener Owned
Total Bedrooms: 4
Three-Quarter Bathrooms: 2
Full Bathrooms: 2
Area & Lot
Total area 4,765 Sq.Ft.
Lot Area 10,672.2 Sq.Ft.
Living area 4,125 Sq.Ft.
MLS® ID 7022641
Year Built 2013
School District Rosemount-Apple Valley-Eagan
Type Residential
Status For Sale
Exterior
Stories 2
Pool Outdoor, Shared
Air conditioning Central Air
Heat type Forced Air
Disability Features Doors 36, Soaking Tub
Water Source City Water/Connected
Garage Space 4.0
Sewer City Sewer/Connected
Parking Attached Garage, Concrete, Electric, Heated Garage, Insulated Garage, Storage, Tandem Garage
Lot Features Tree Coverage - Light
Roof Age Over 8 Years, Asphalt
Finance
Sales Price $780,000
HOA Fees $107 monthly
Real Estate Tax $7,536 yearly

360 Virtual Tour

Take a tour of this property
image

Schedule a Showing

We would love to show you our beautiful property. Please select your preferred date and time below. An agent will be in touch shortly to confirm your appointment.

Schedule a Showing

We would love to show you our beautiful property. Please select your preferred date and time below. An agent will be in touch shortly to confirm your appointment.

Thank you for your interest in 16899 E Lake Drive, Lakeville, MN 55044. We are reviewing your request and will be in touch shortly!

Mortgage Calculator

Estimate your monthly mortgage payment, including the principal and interest, property taxes, and HOA. Adjust the values to generate a more accurate rate.

All estimates are provided for informational purposes only. Actual amounts may vary.
$0,000 Your Payment 20 15 65
$0,000 Your Payment

Lakeville

Let’s Get Started

We are committed to guiding you every step of the way—whether you're buying a home, selling a property, or securing a mortgage. Whatever your needs, we've got you covered.