Leave a Message

Thank you for your message. We will be in touch with you shortly.

Explore Our Properties
9113 Barrington Terrace
VIEW PHOTOS
Courtesy of Edina Realty, Inc., Thomas R Walters Listing Contact:  
$489,500

9113 Barrington Terrace

4 Beds 4 Baths 3,330 Sq.Ft. 0.26 Acres

Description

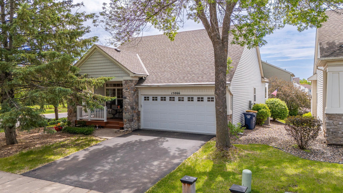
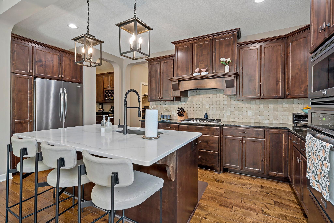
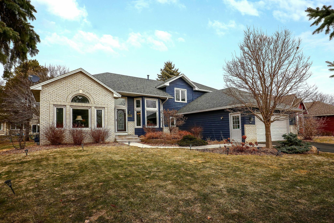
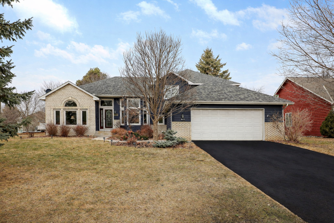
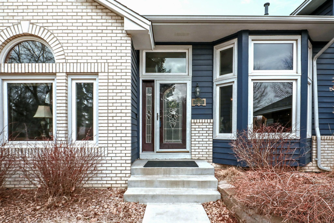
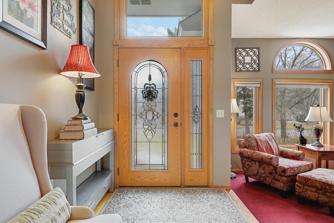
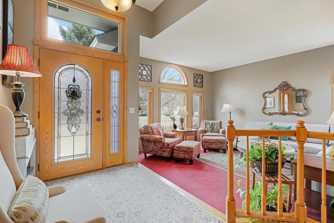
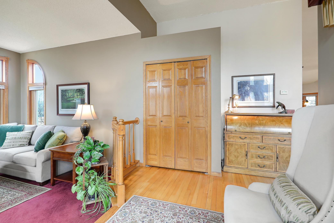
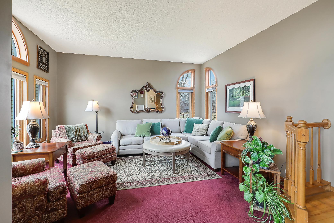
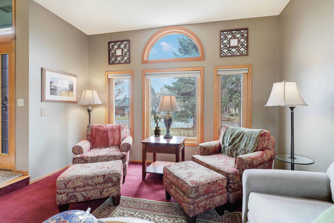
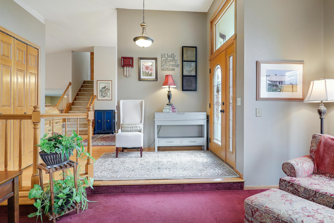
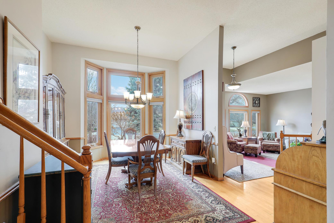
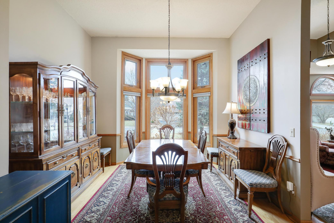
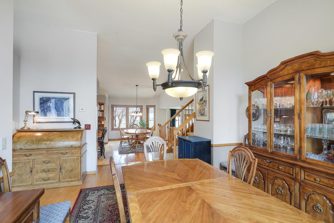
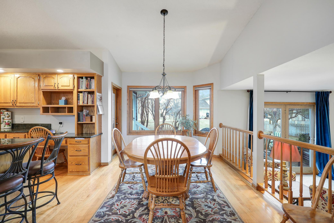
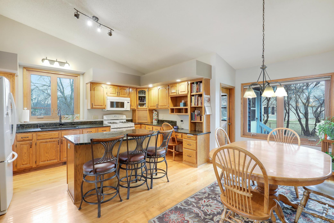
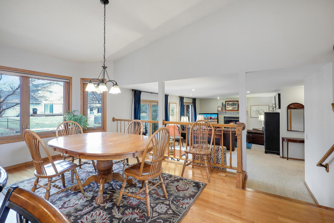
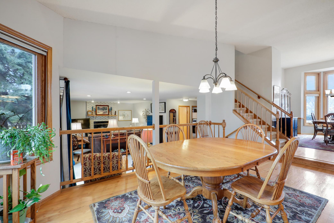
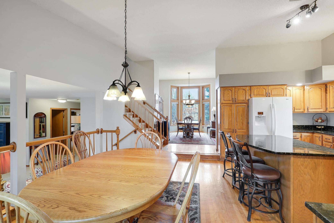
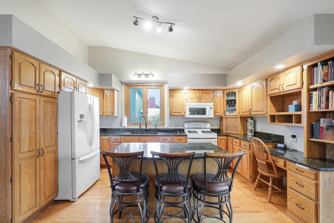
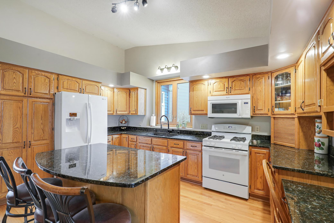
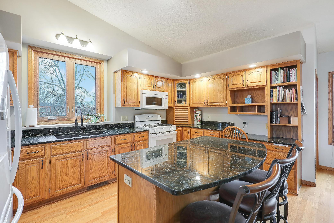
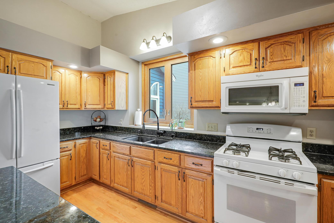
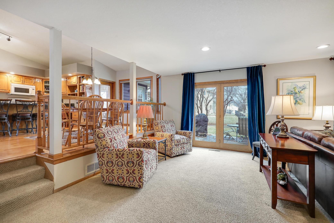
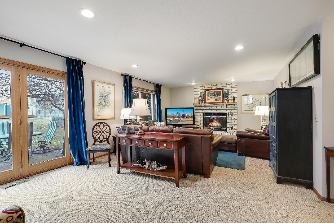
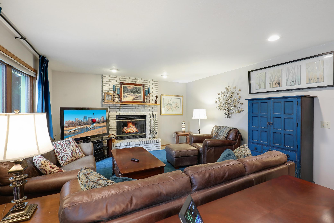
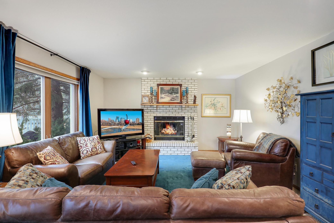
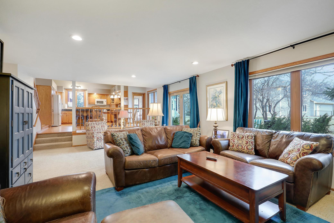
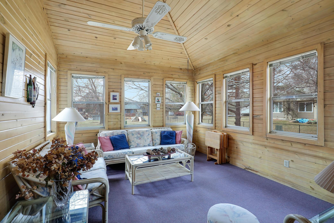
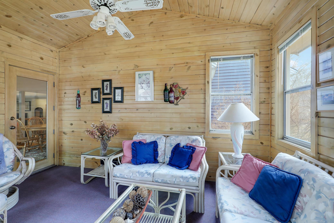
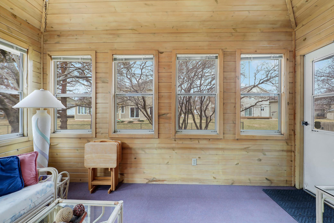
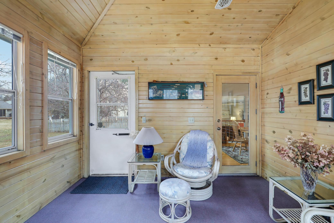
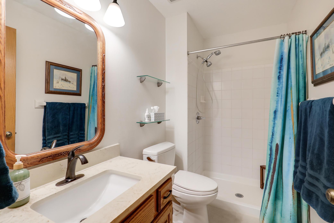
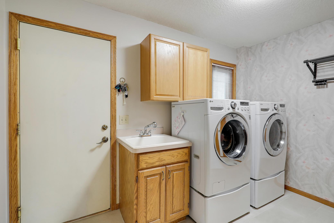
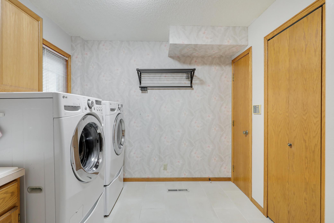
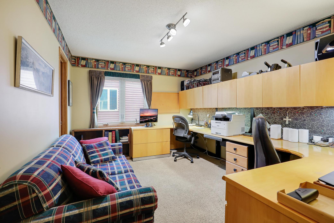
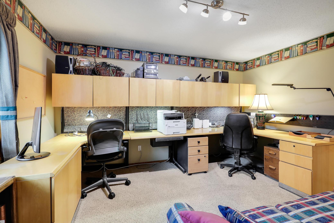
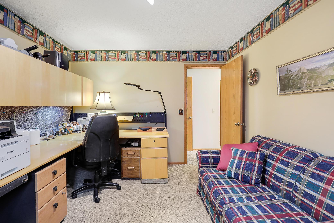
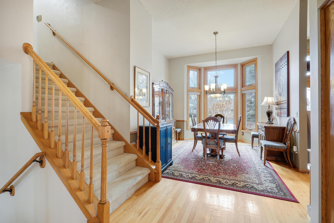
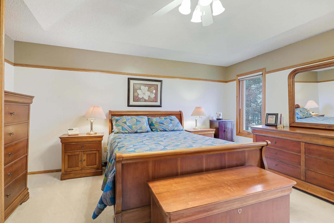
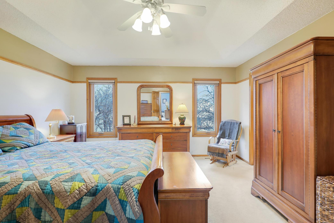
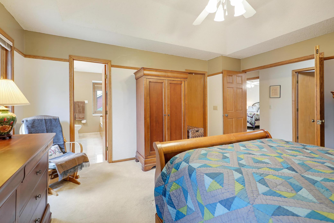
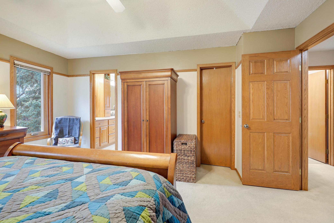
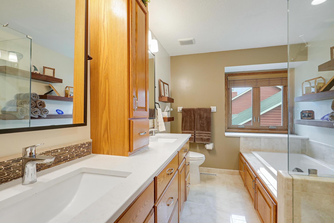
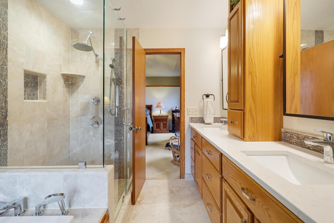
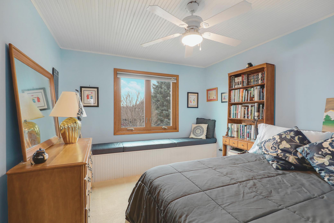
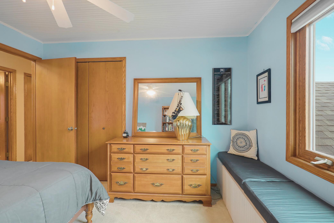
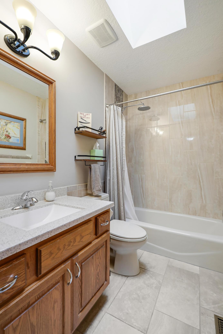
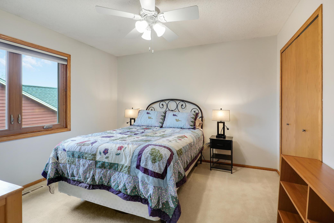
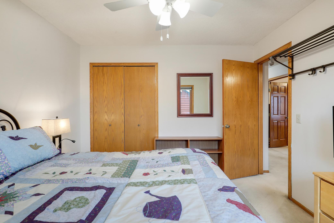
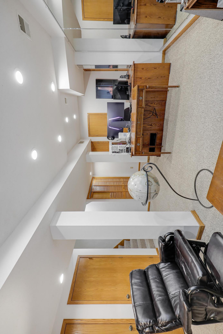
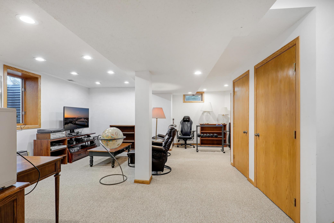
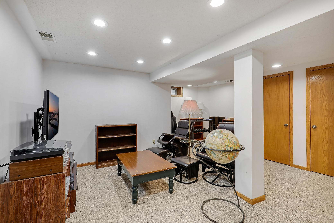
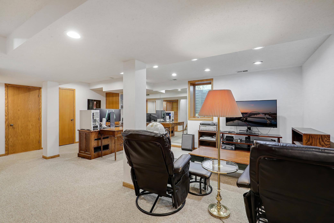
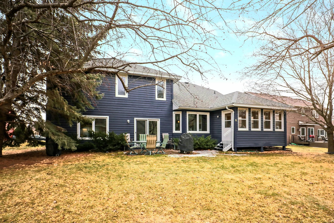
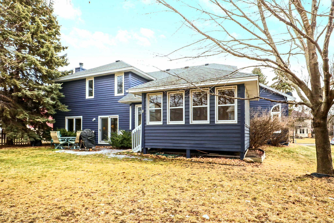
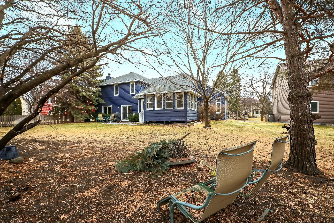
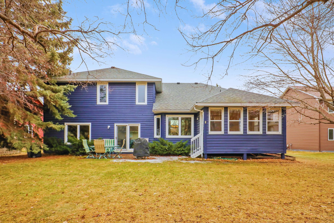
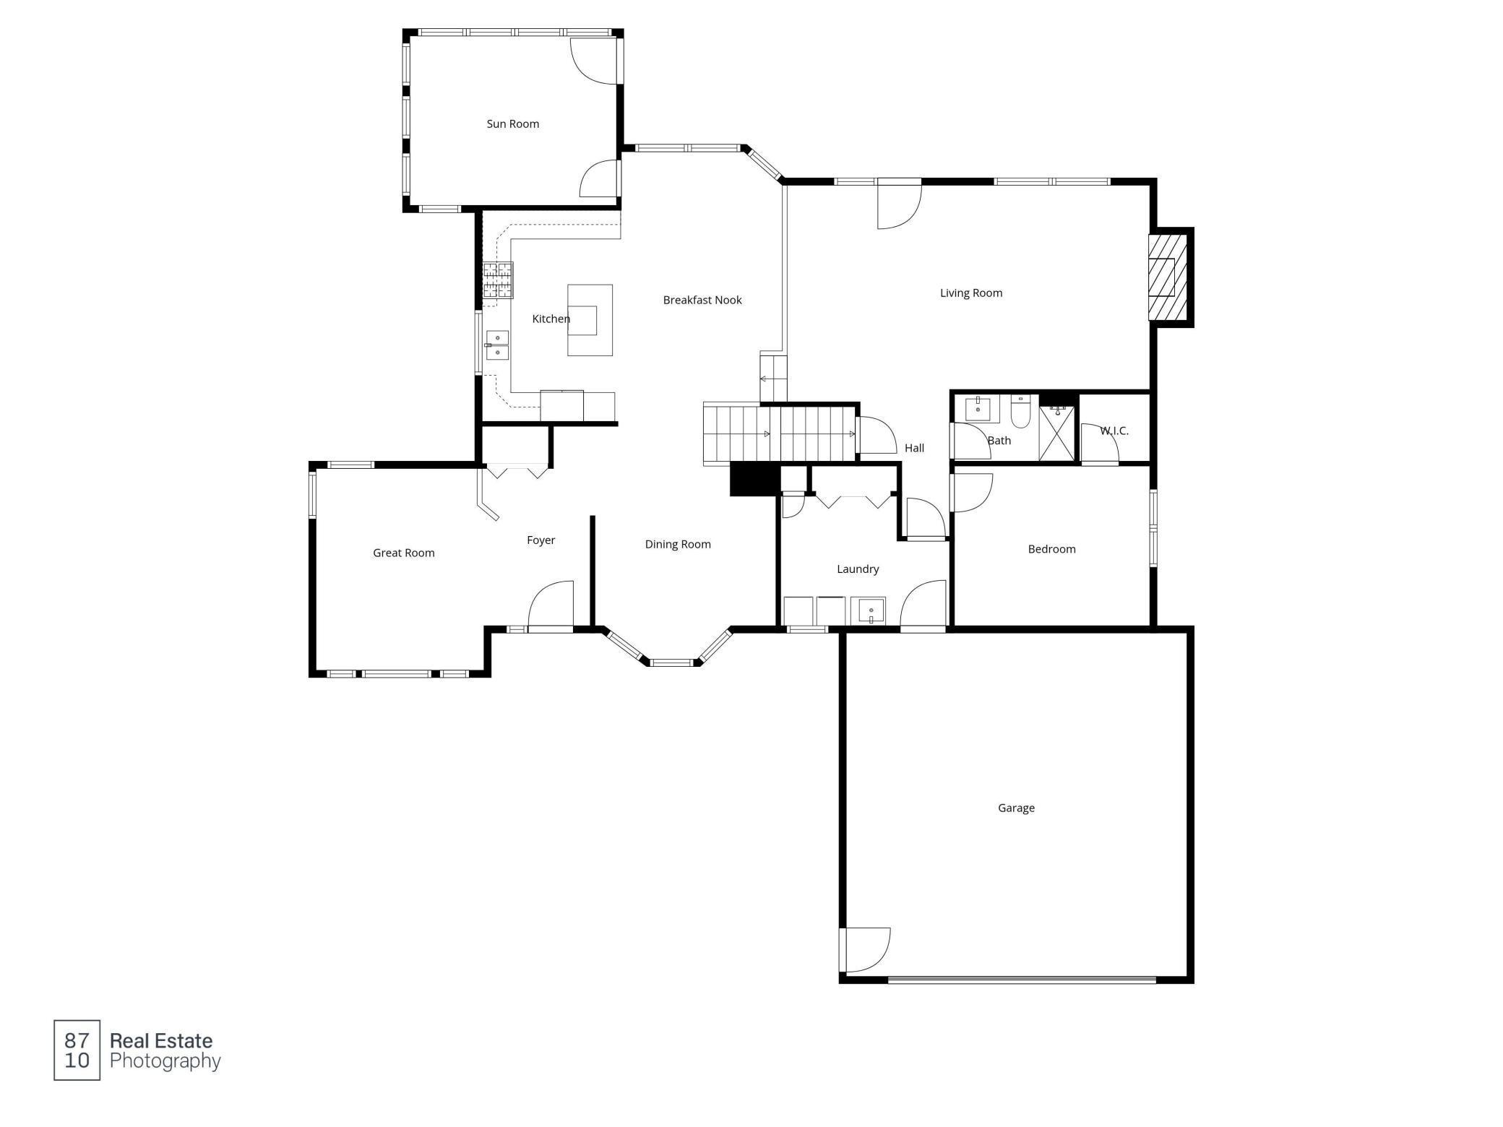
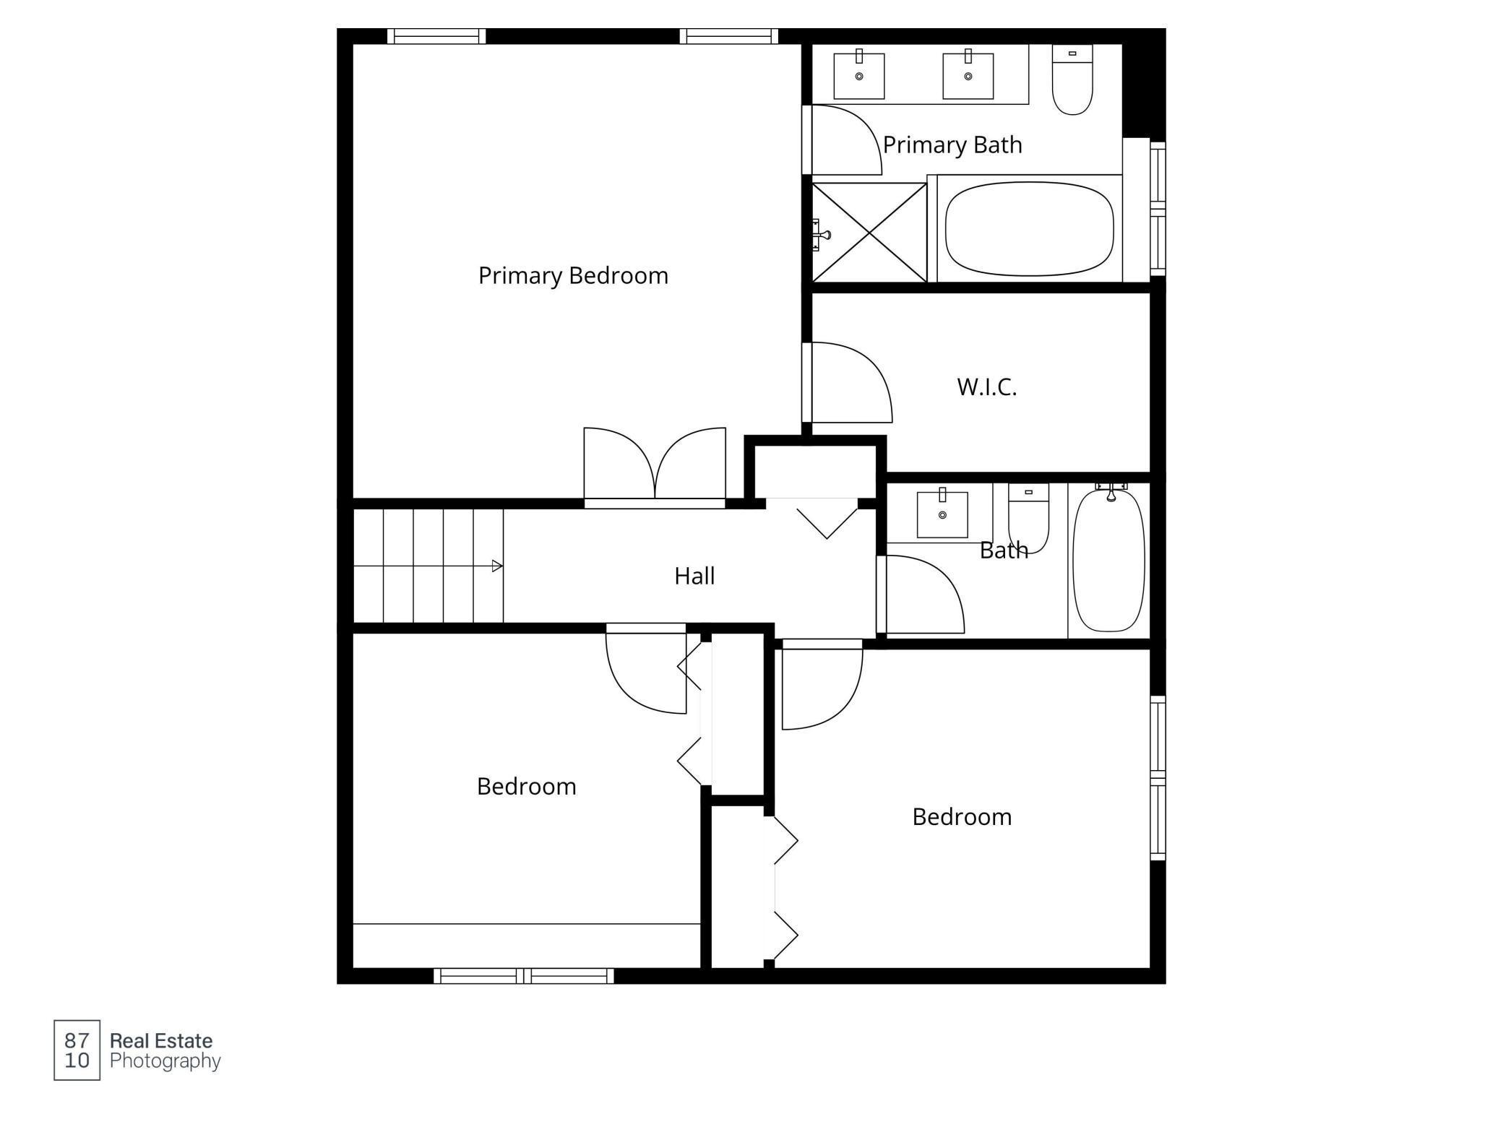
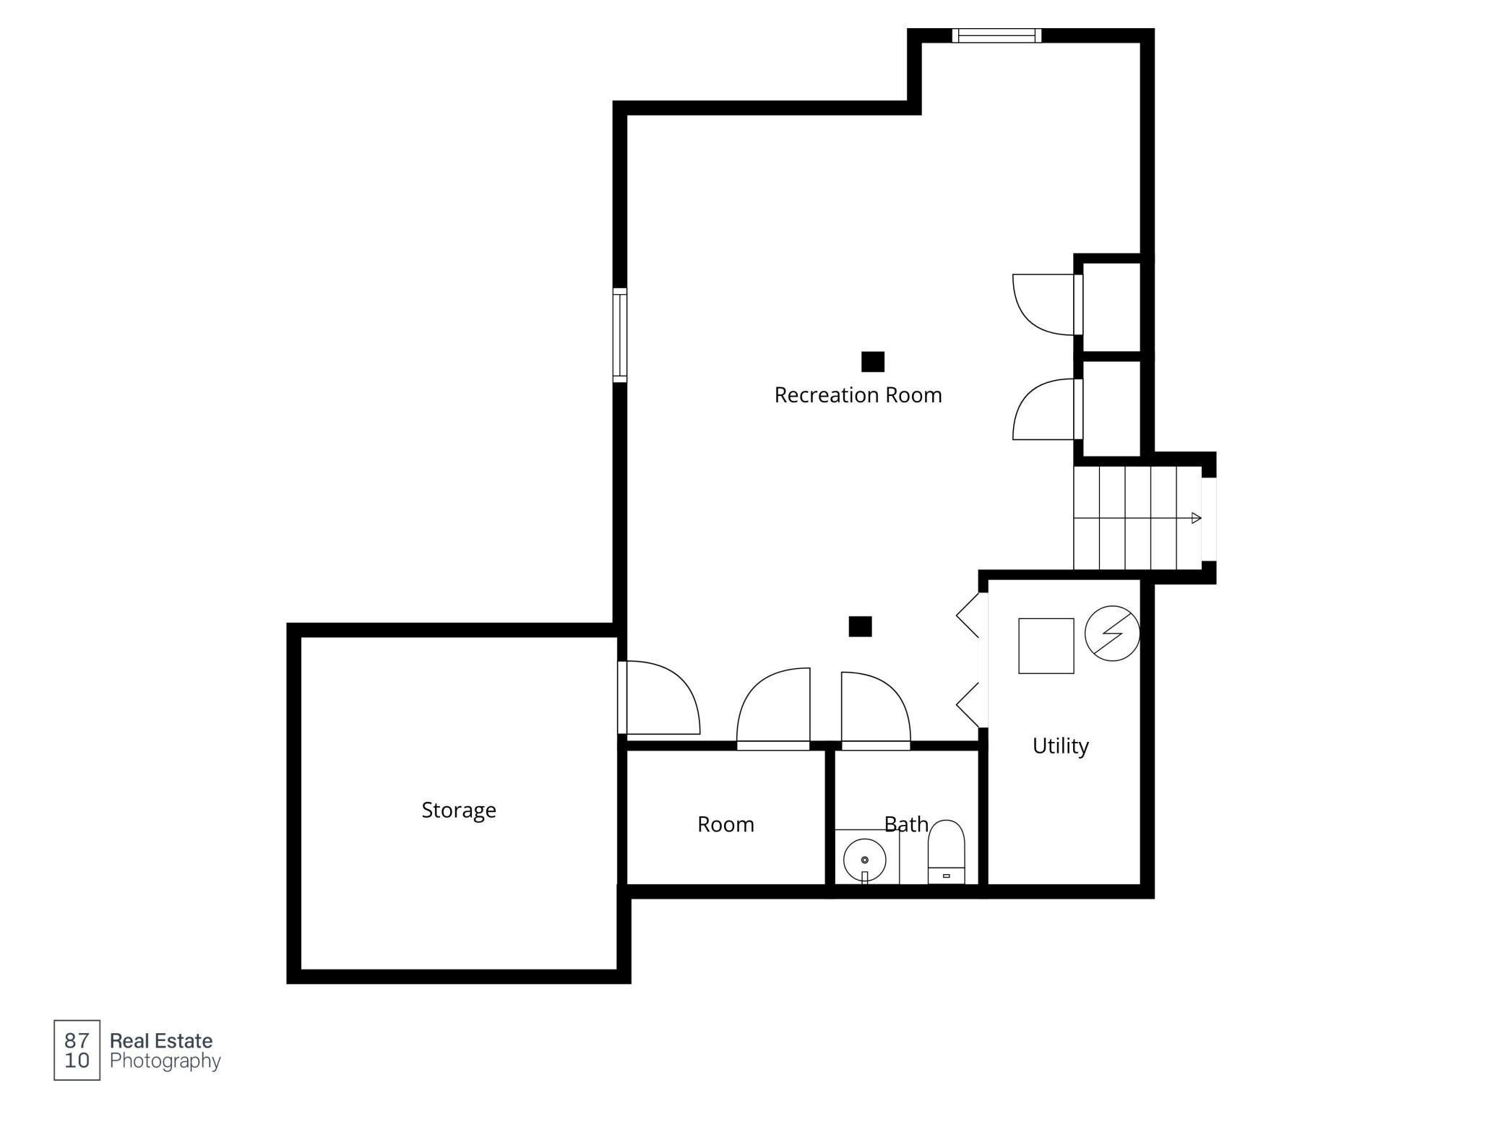
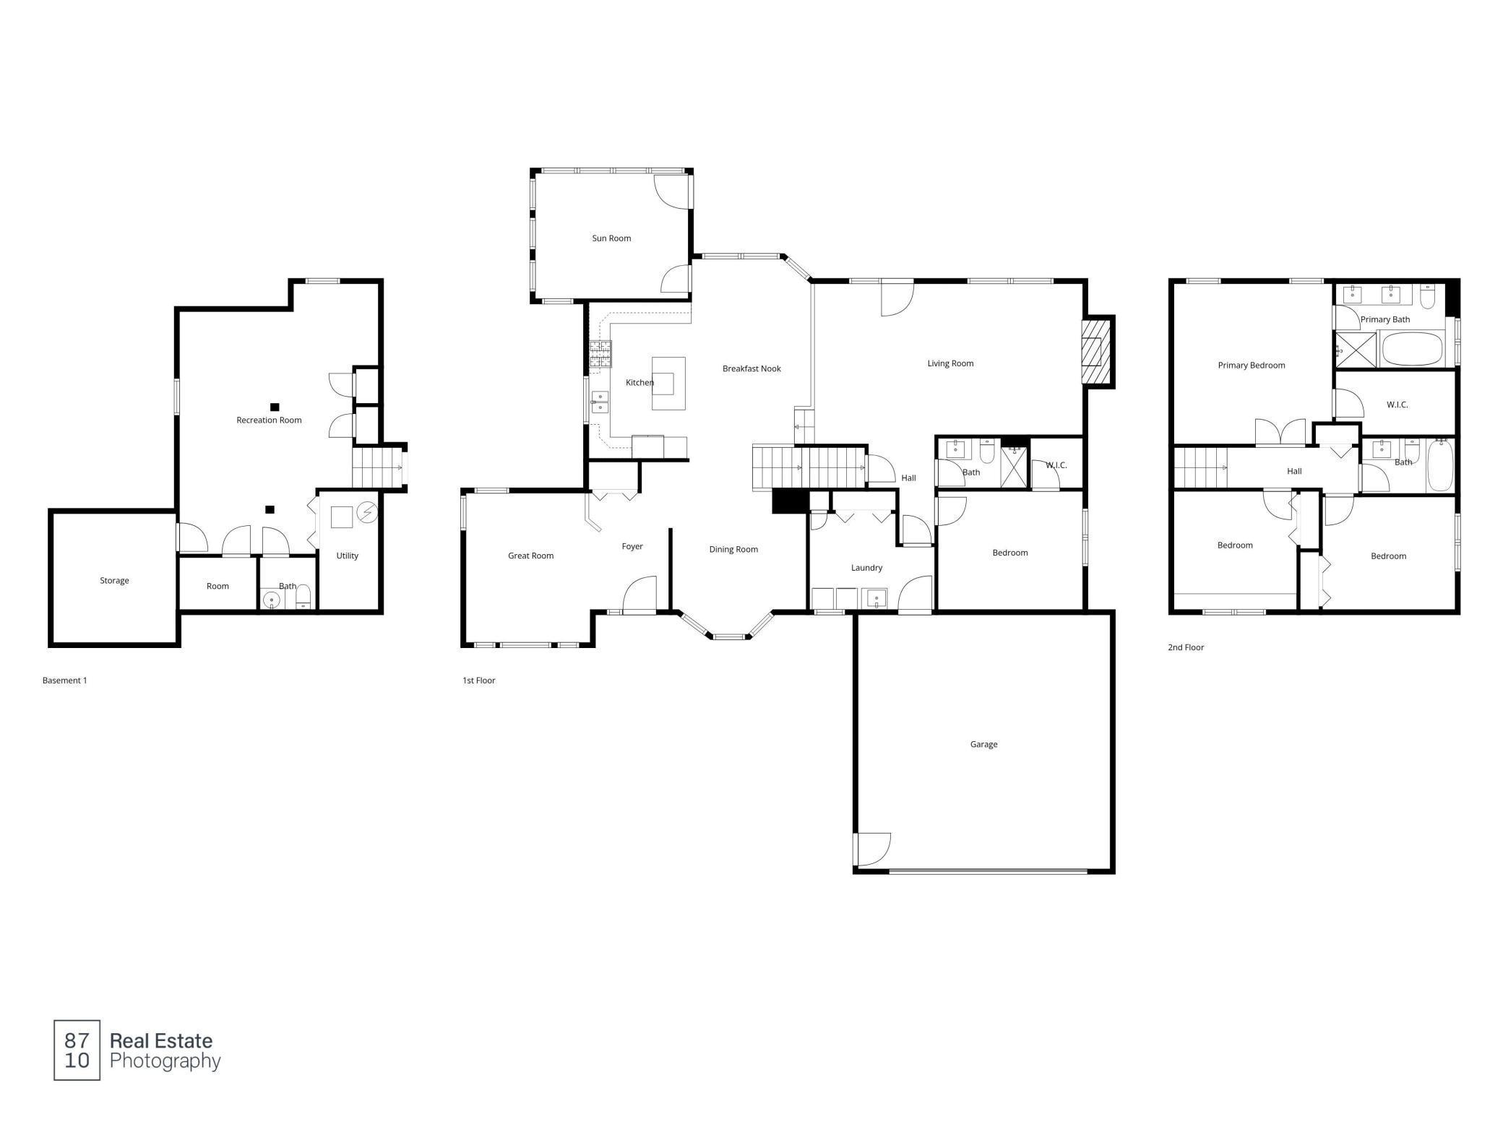
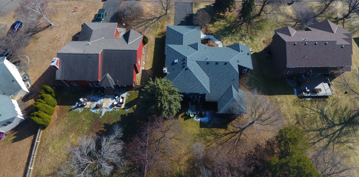
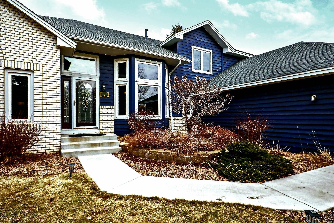
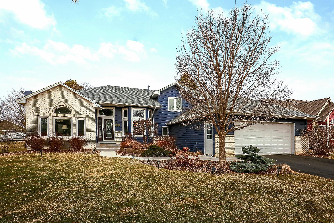
This beautiful 4-bedroom 4-bathroom original owner home in the Edinburgh USA Golf Course community has so much to offer. As you walk into the home you will notice the beautiful living room with expansive windows that flood the space with natural light, next you will see the gorgeous dining room with gleaming hardwood floors that offers plenty of space to entertain guests, onto the kitchen where you will notice the abundant cabinetry, granite countertops, desk, center island with a breakfast bar along with an informal dining area, off the back of the home is an absolutely stunning porch overlooking the private backyard. Off the kitchen is the generously sized family room with wood burning fireplace and walk-out to the backyard and patio area. The main level also features a large bedroom, bathroom, and laundry room with storage and sink. The upper level has 3 bedrooms, the large primary bedroom has a walk-in closet and a gorgeous newly remodeled bathroom with large soaking tub, separate shower and a dual vanity with quartz counters, the 2nd bathroom on the upper level was recently updated as well. This home also features a finished lower level with plenty of space to have as an amusement room or you could easily convert it to a 5th bedroom as there is an egress window, the lower level also has a bathroom and plenty of storage. Other features for this stunning home are an inground sprinkler system, insulated garage, storage above the garage and the sellers are offering a free 1-year home warranty.

Share Property

Location

9113 Barrington Terrace, Brooklyn Park, MN 55443

Status

Sold

Date Sold

April 17, 2026
Amanda Cox Zuppan

Amanda Cox Zuppan

TITLE

Real Estate Agent

Property Amenities

Interior
Laundry room Gas Dryer Hookup, Laundry Room, Main Level, Sink, Washer Hookup
Fireplace Brick, Family Room
Appliances Dishwasher, Disposal, Dryer, Exhaust Fan, Gas Water Heater, Microwave, Range, Refrigerator, Washer
Total Bedrooms: 4
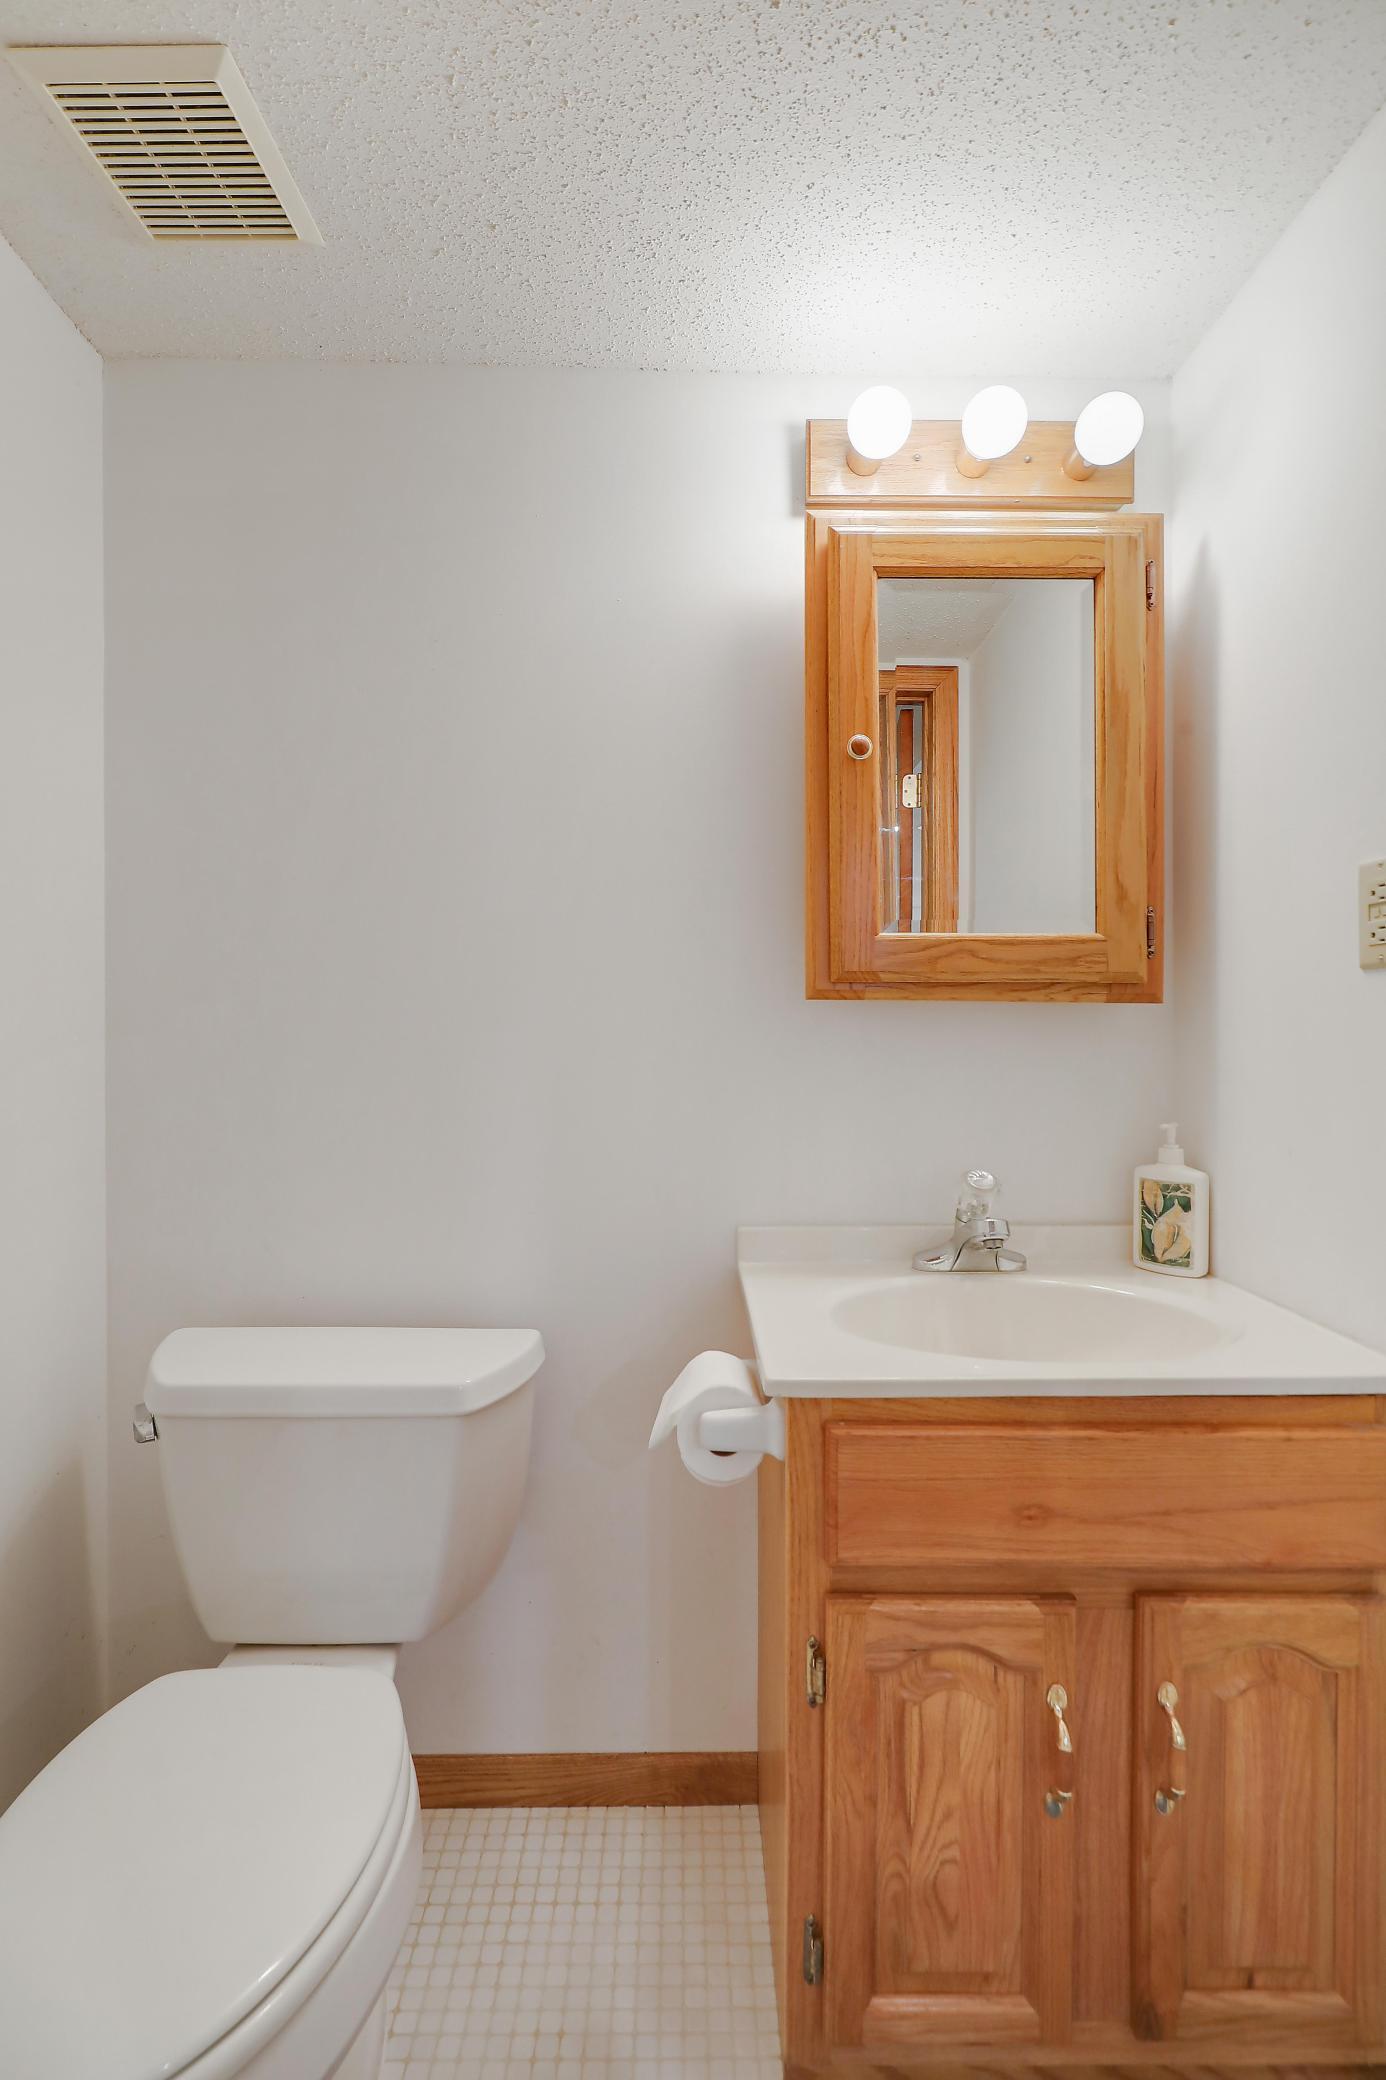
Half Bathrooms: 1
Three-Quarter Bathrooms: 1
Full Bathrooms: 2
Area & Lot
Total area 3,498 Sq.Ft.
Lot Area 0.26 Acres
Living area 3,330 Sq.Ft.
MLS® ID 7024485
Year Built 1990
School District Anoka-Hennepin
Type Residential
Status Sold
Exterior
Stories 2
Pool None
Air conditioning Central Air
Heat type Forced Air
Disability Features None
Water Source City Water/Connected
Garage Space 2.0
Sewer City Sewer - In Street
Parking Attached Garage, Asphalt, Garage Door Opener, Storage
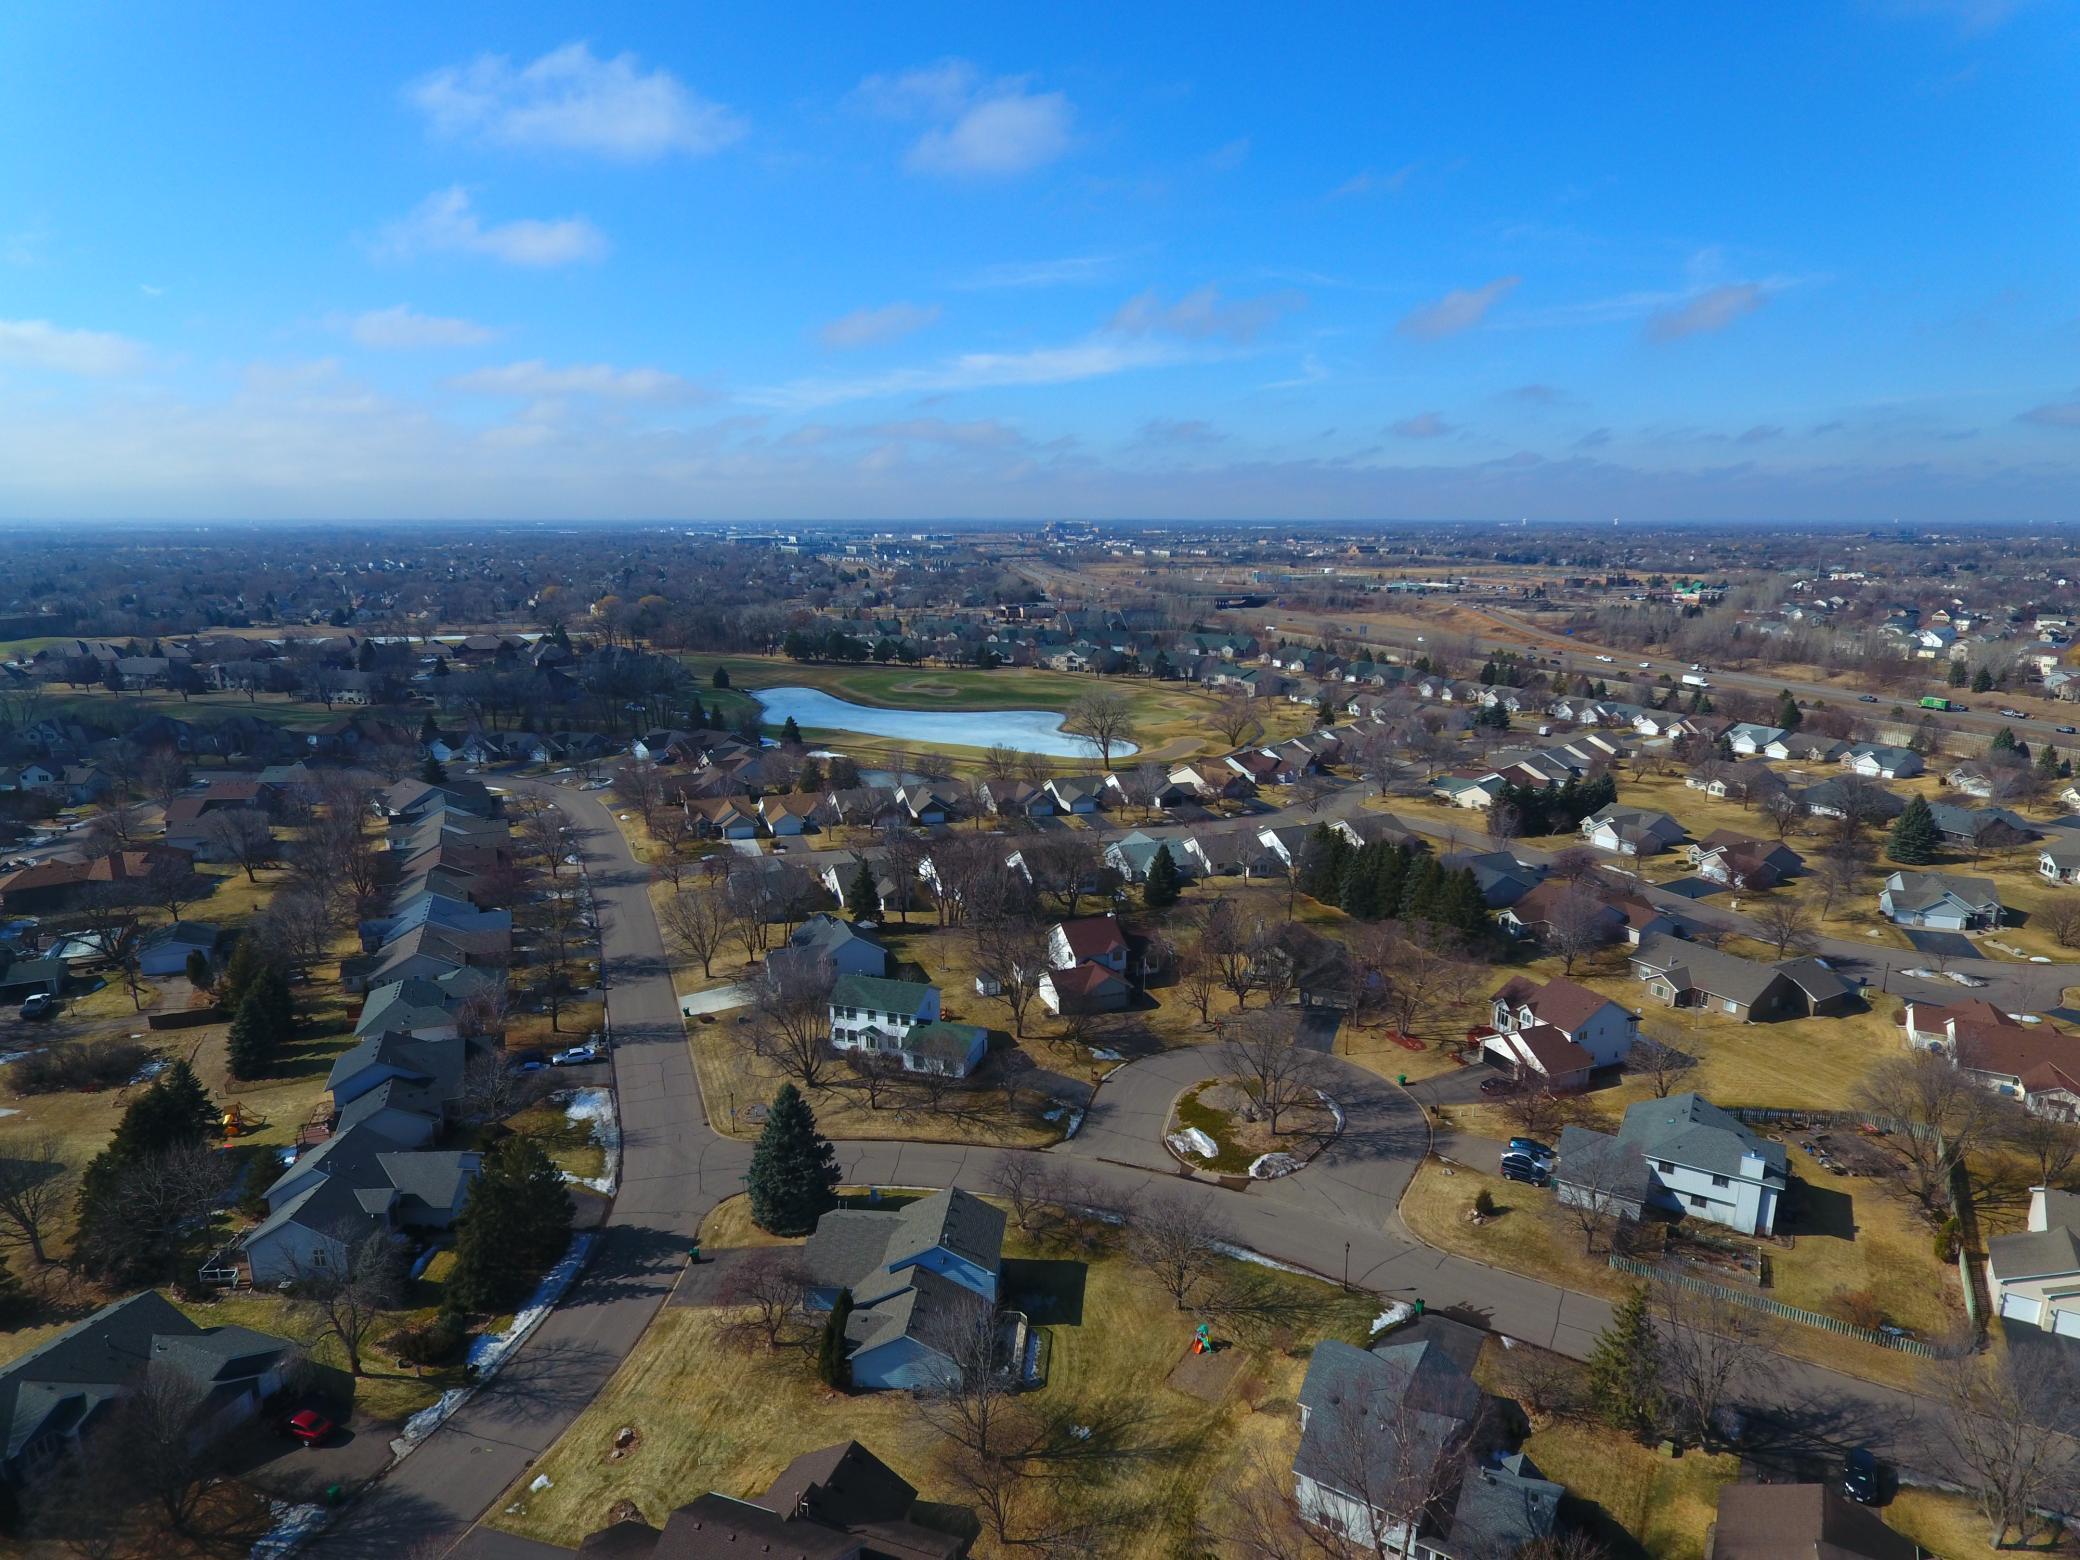
Lot Features Public Transit (w/in 6 blks), Tree Coverage - Medium
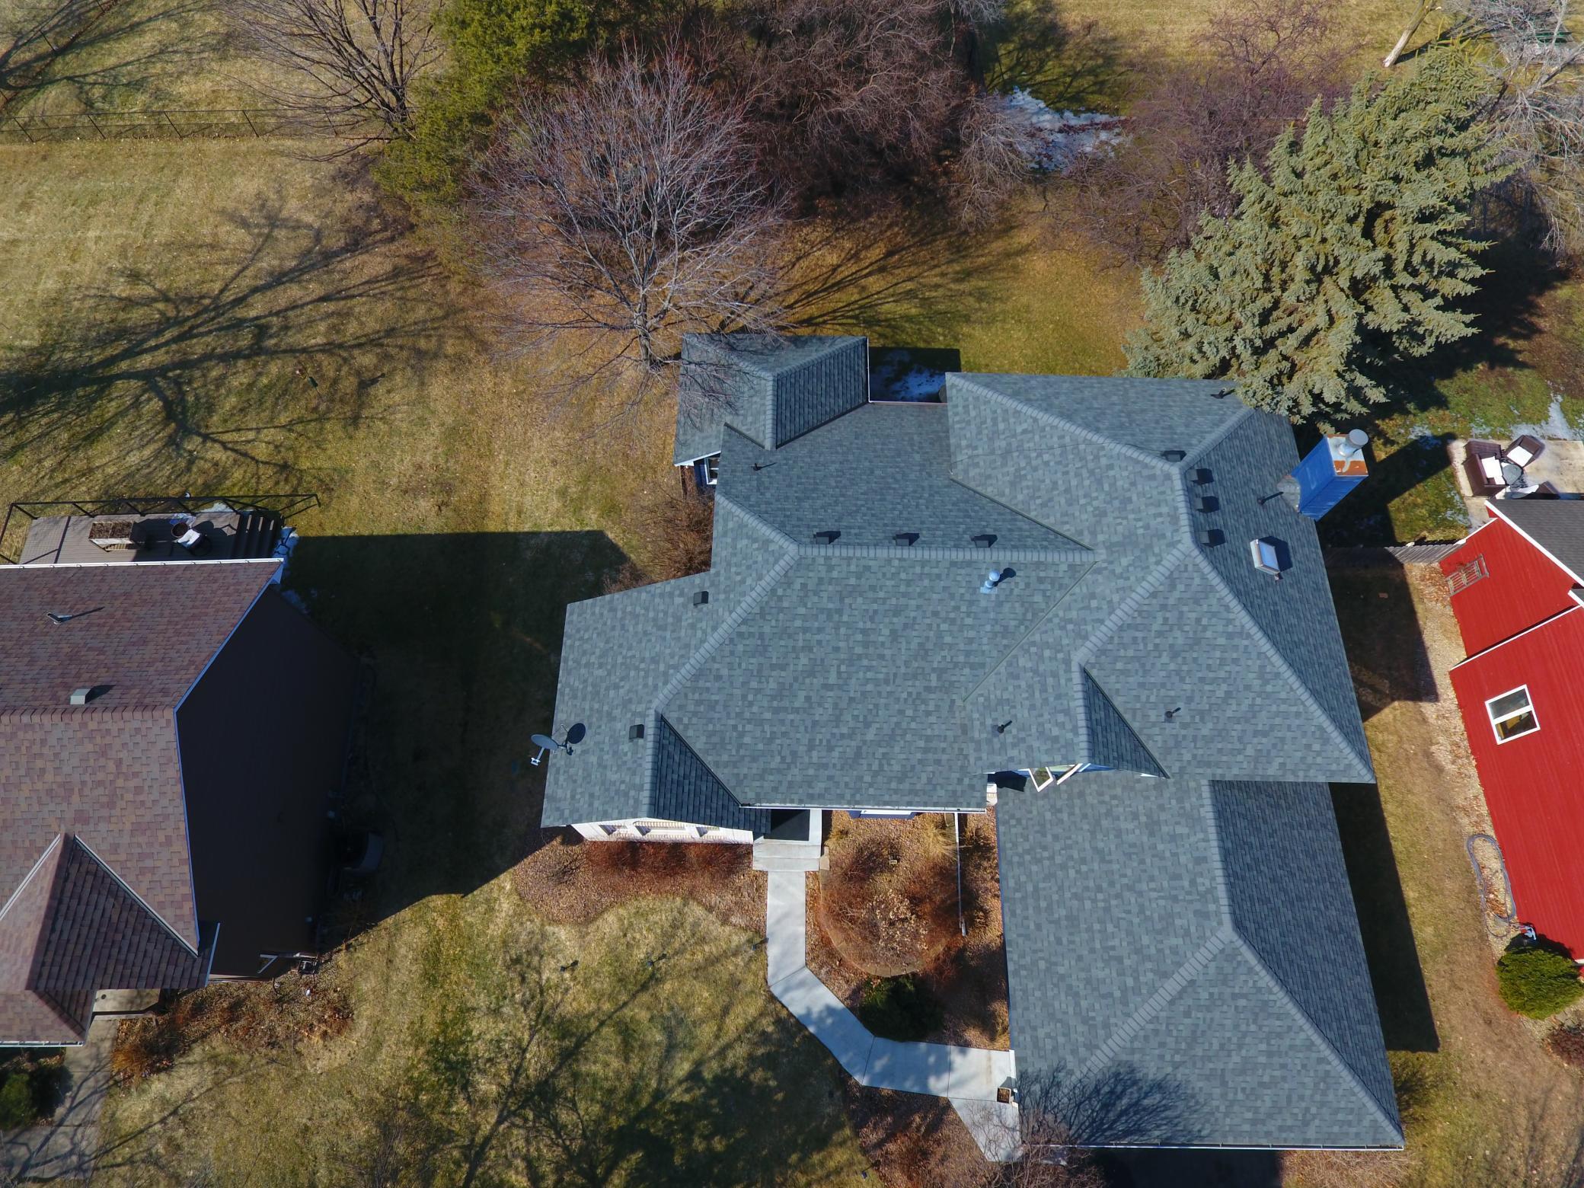
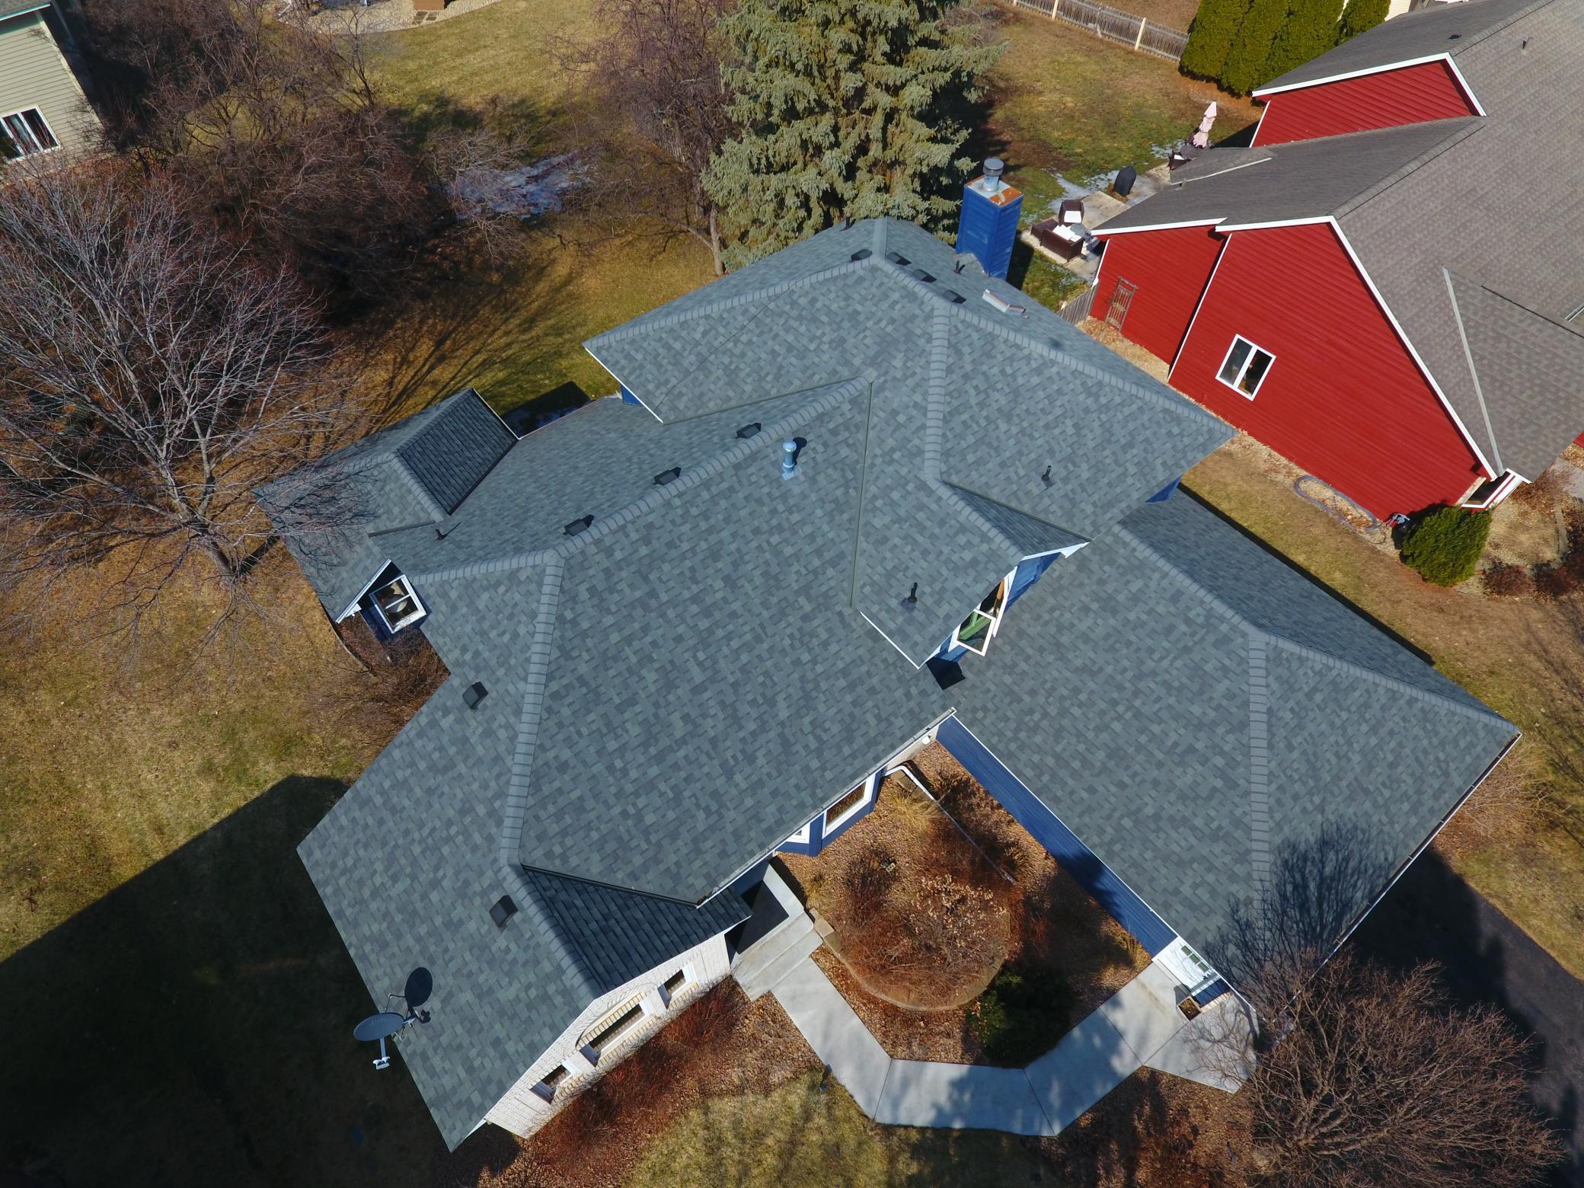
Roof Age Over 8 Years, Asphalt
Finance
Sales Price $489,500
HOA Fees $75 yearly
Real Estate Tax $5,445 yearly

360 Virtual Tour

Take a tour of this property

Let’s Get Started

We are committed to guiding you every step of the way—whether you're buying a home, selling a property, or securing a mortgage. Whatever your needs, we've got you covered.