Leave a Message

Thank you for your message. We will be in touch with you shortly.

Explore Our Properties
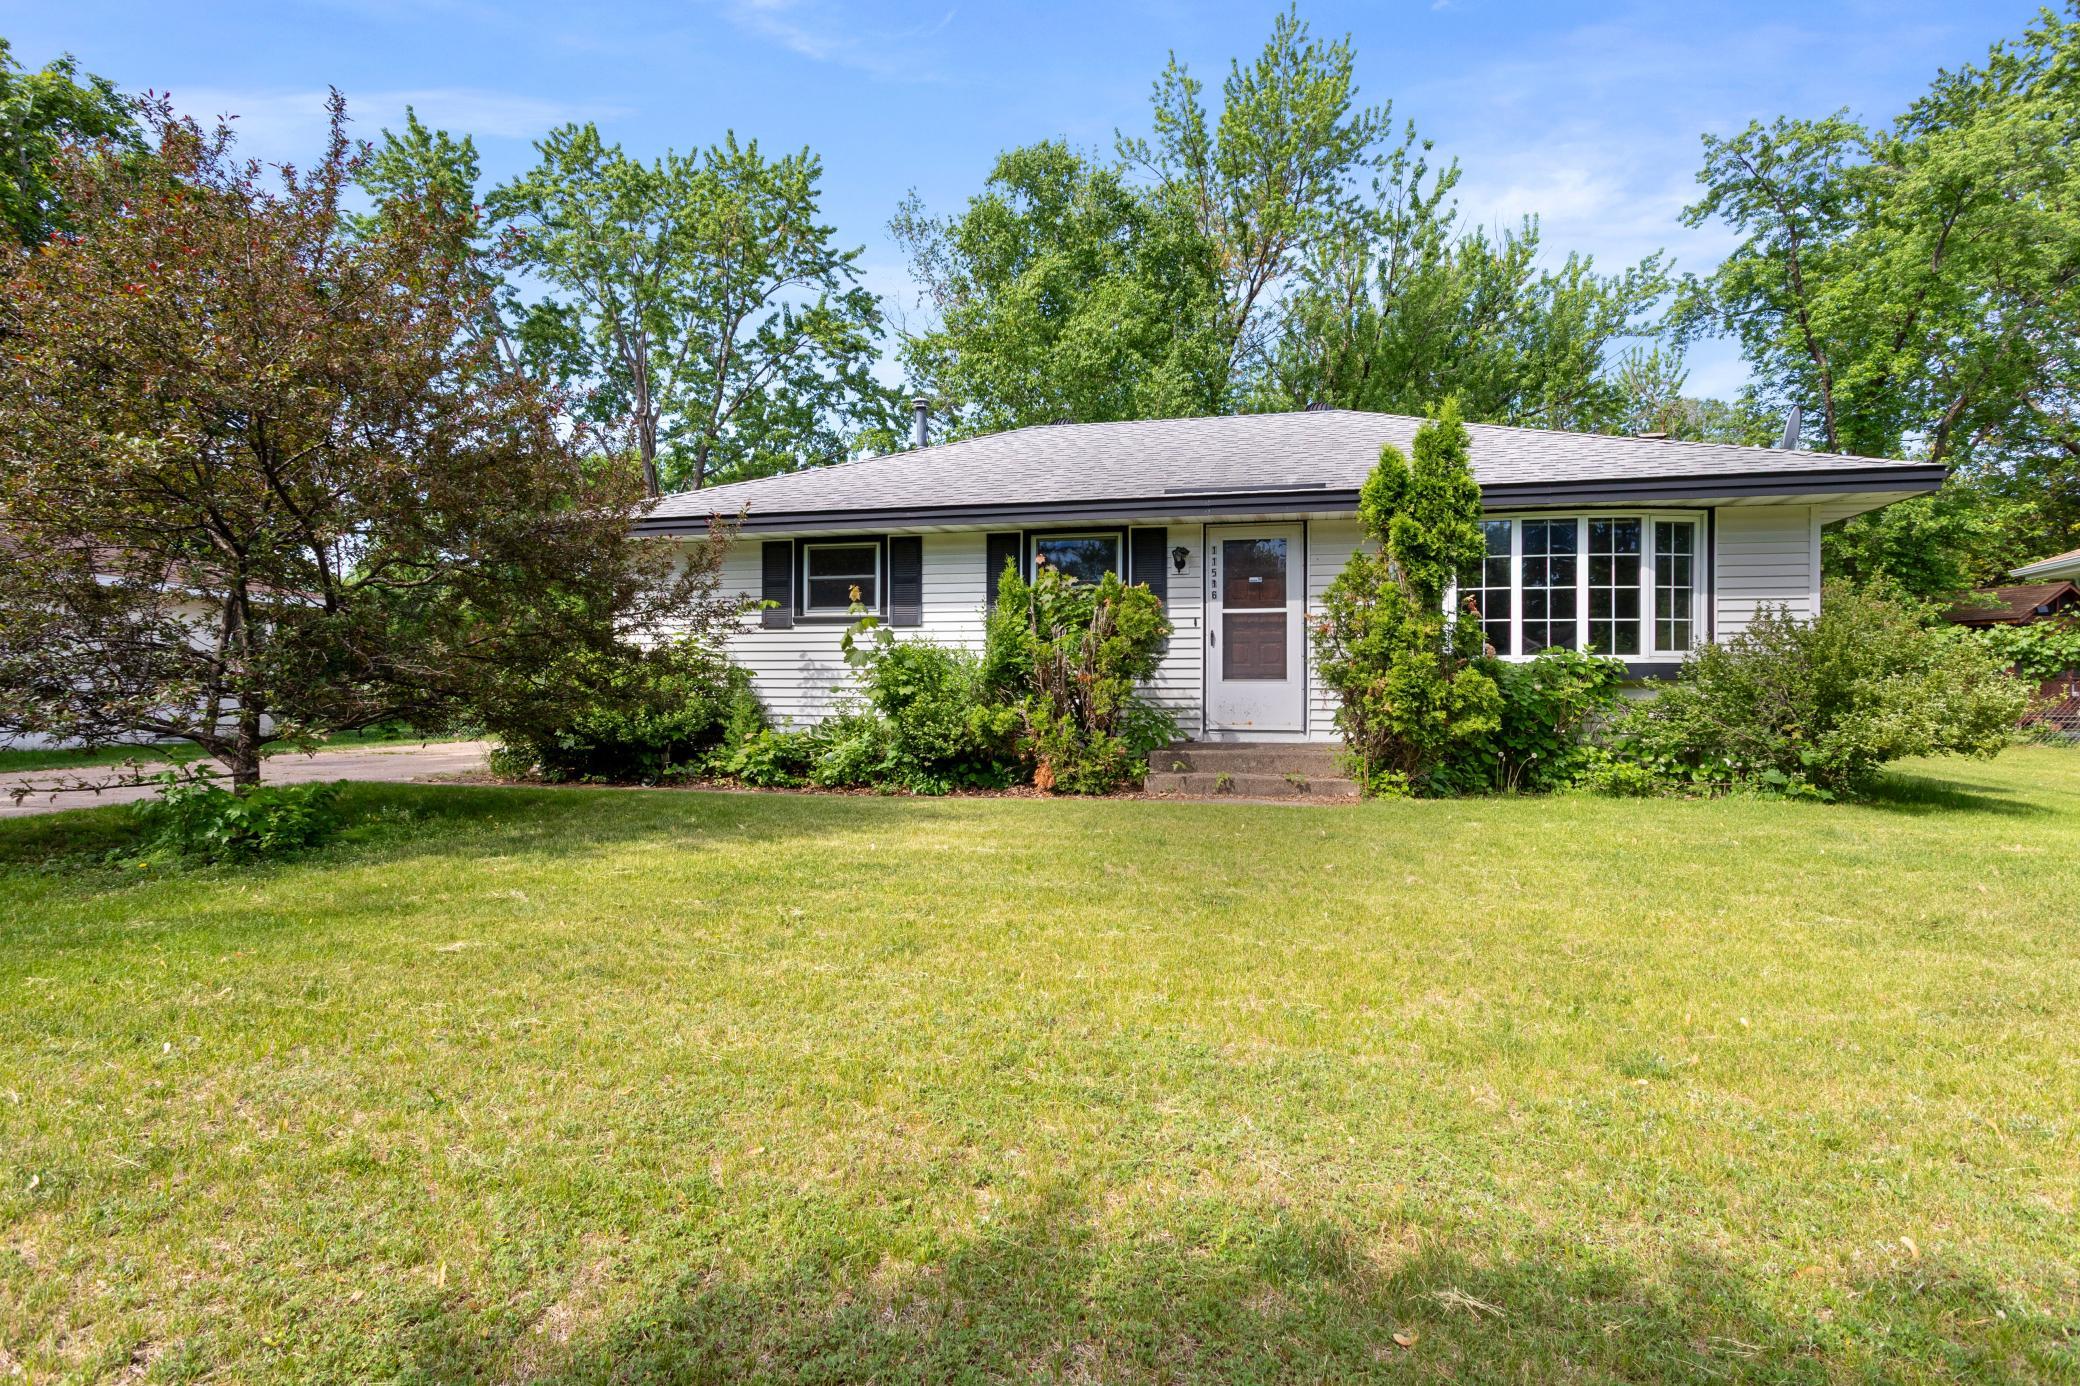
11516 Heather Street NW
VIEW PHOTOS
Courtesy of LPT Realty, LLC, Kirk Kroll Listing Contact:  
$299,000

11516 Heather Street NW

2 Beds 2 Baths 1,984 Sq.Ft. 0.26 Acres

Description

All information and measurements are not guaranteed and should be confirmed by the buyer's agent.
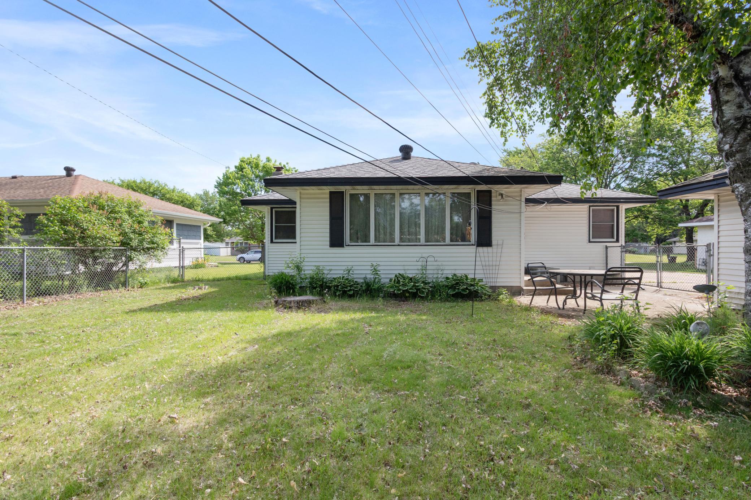
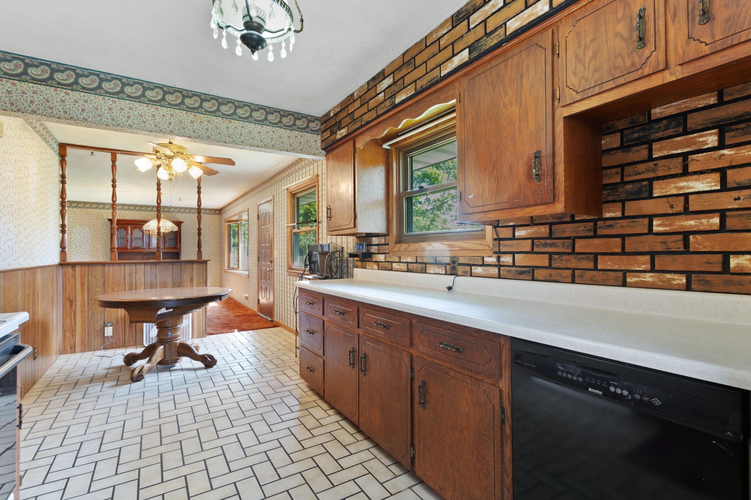
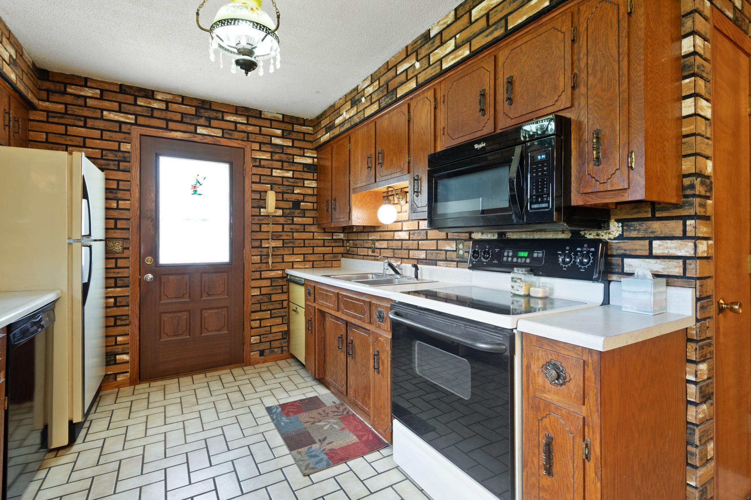
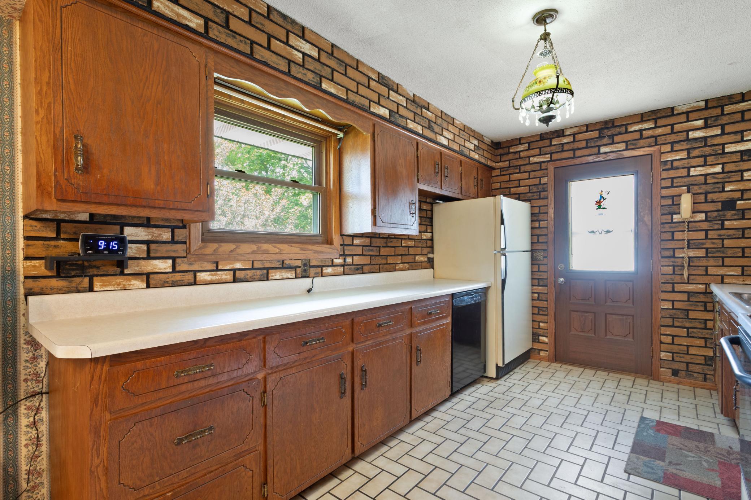
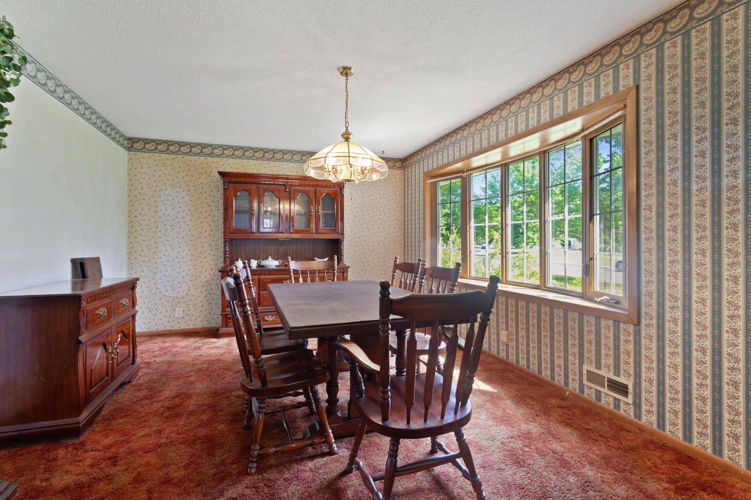
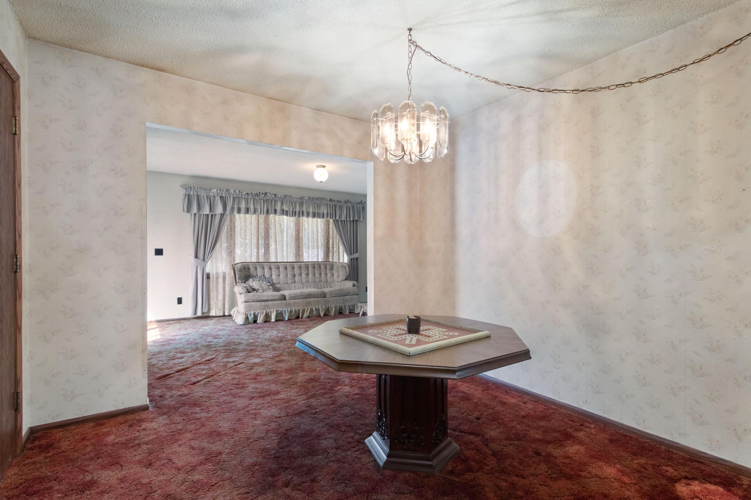
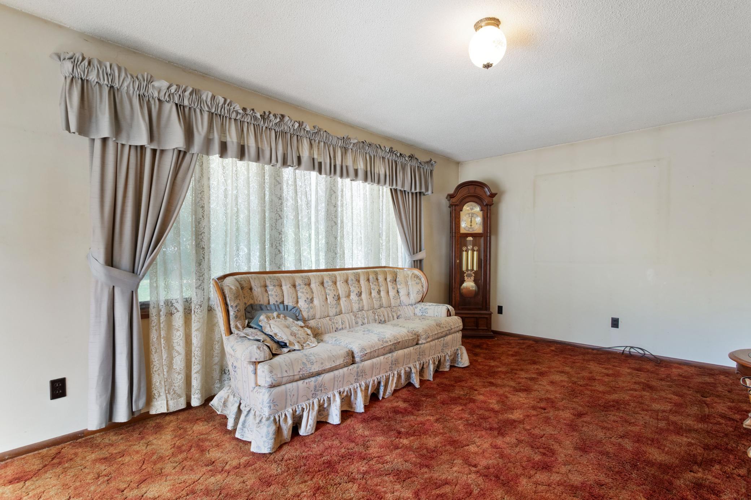
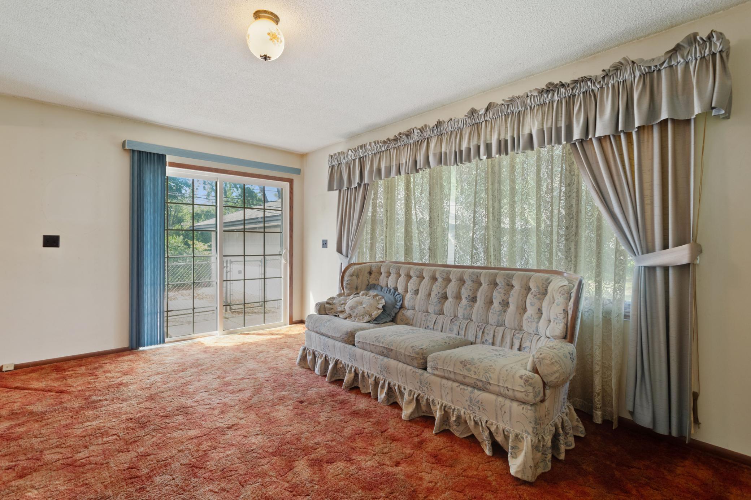
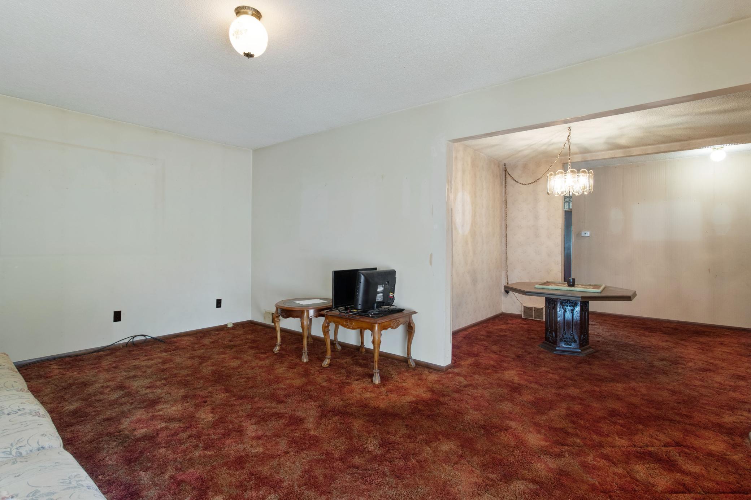
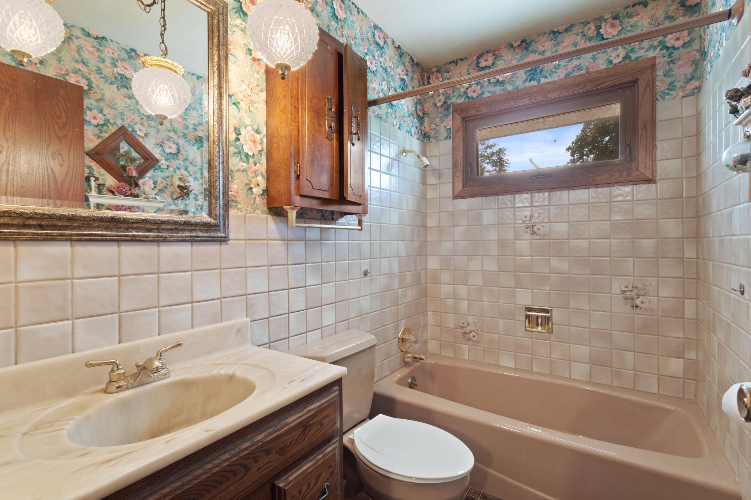
Original owners, (this is a POA sale) home has good bones newer windows and maintenance free exterior (well built) just needs your ideas and updates.
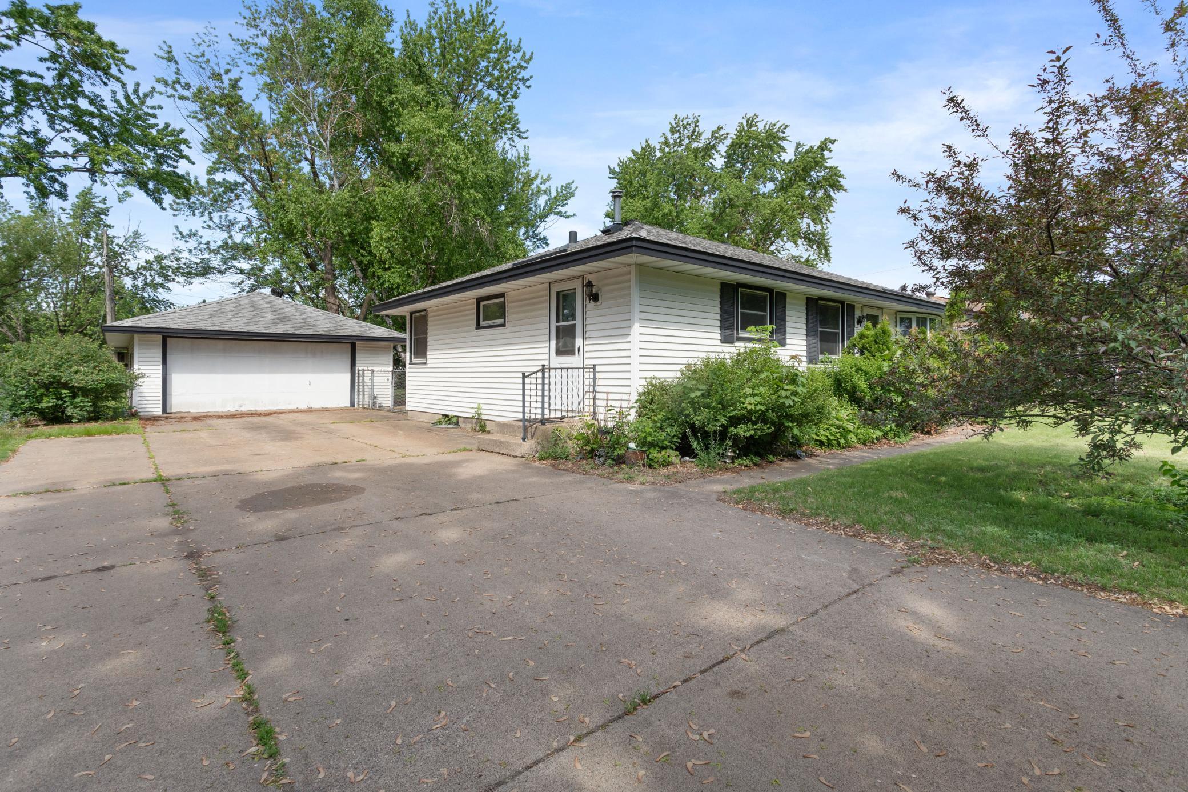
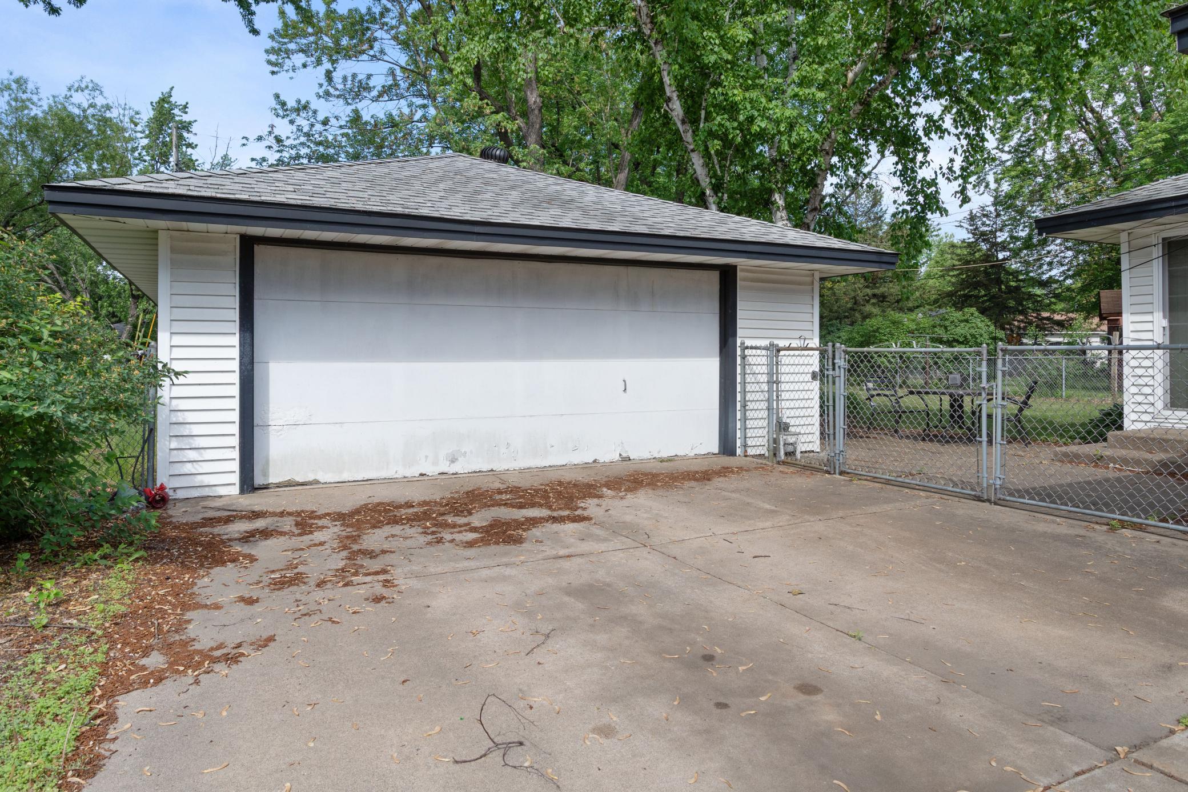
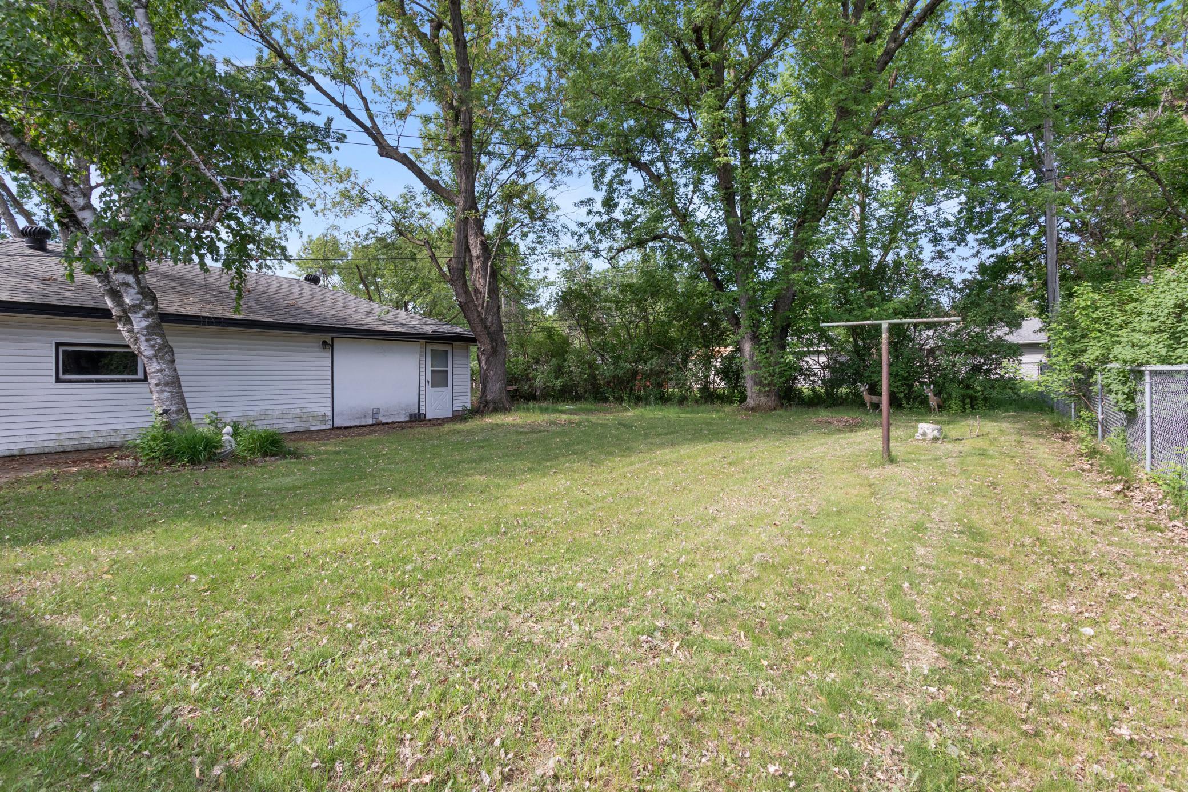
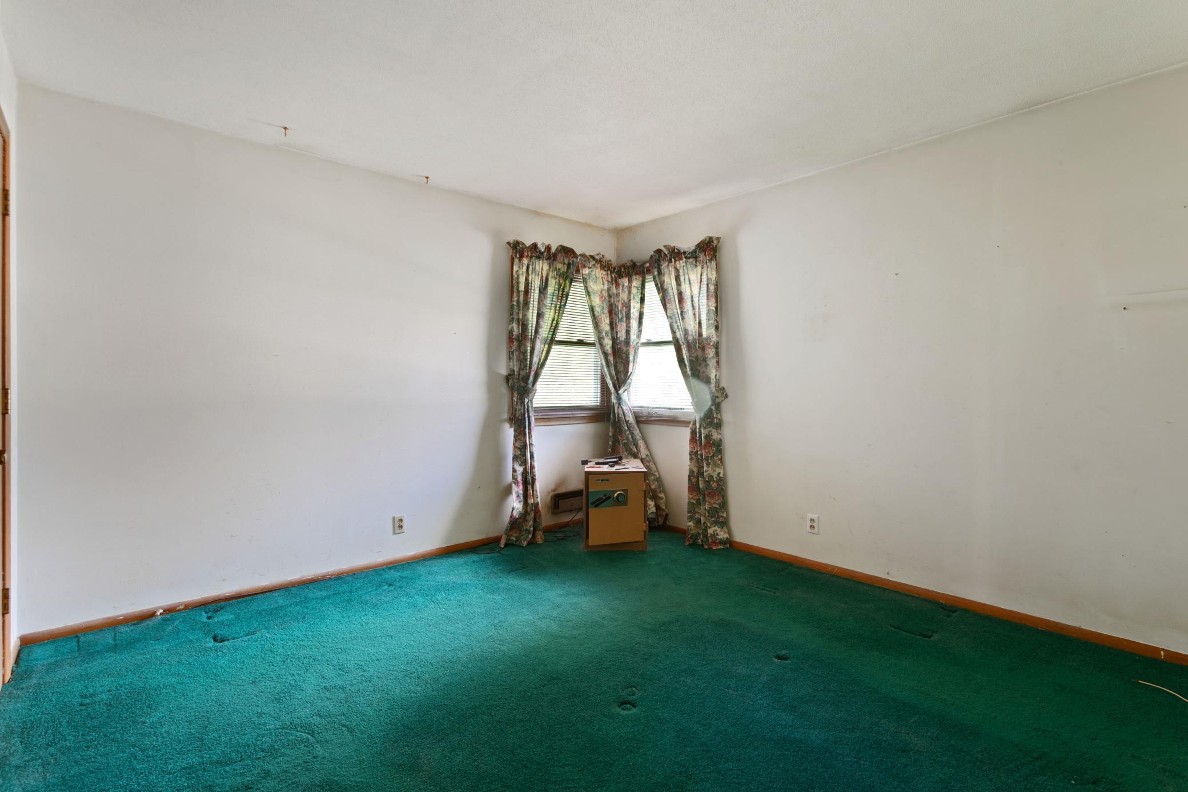
Oversized 2 car garage with back heated back shop and 12x18 addition gives this home more room on the main level (or could be a 3rd
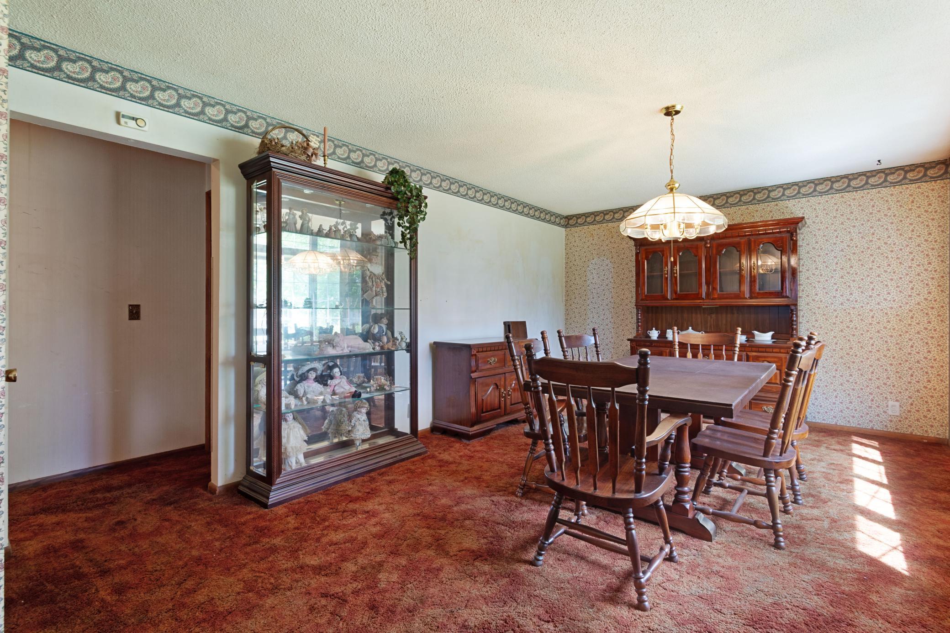
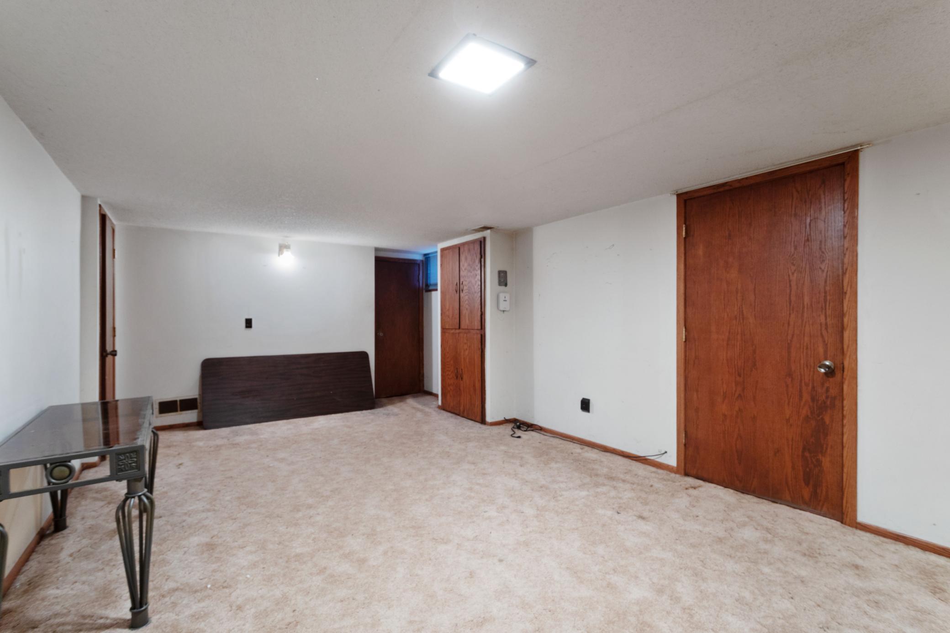
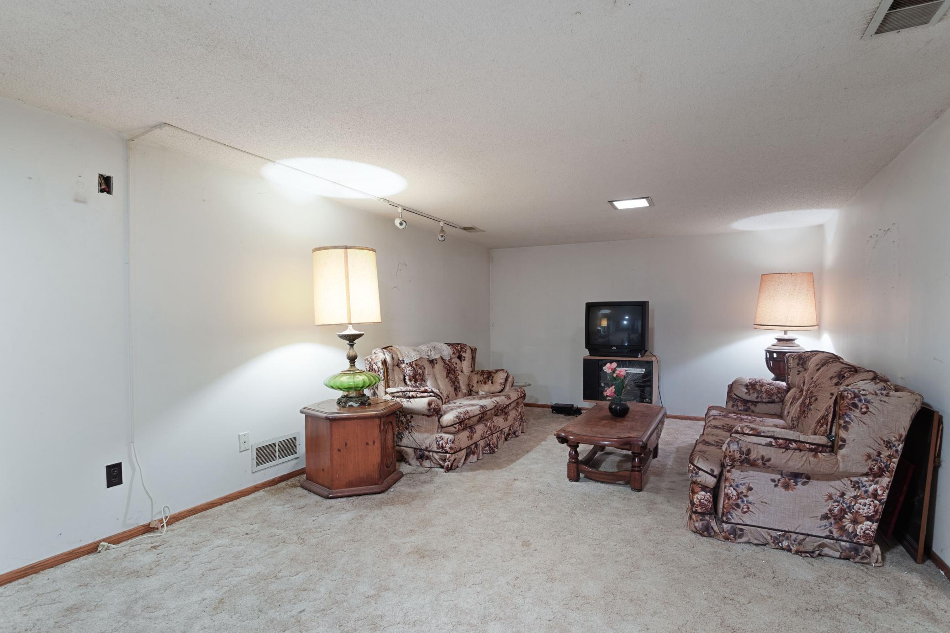
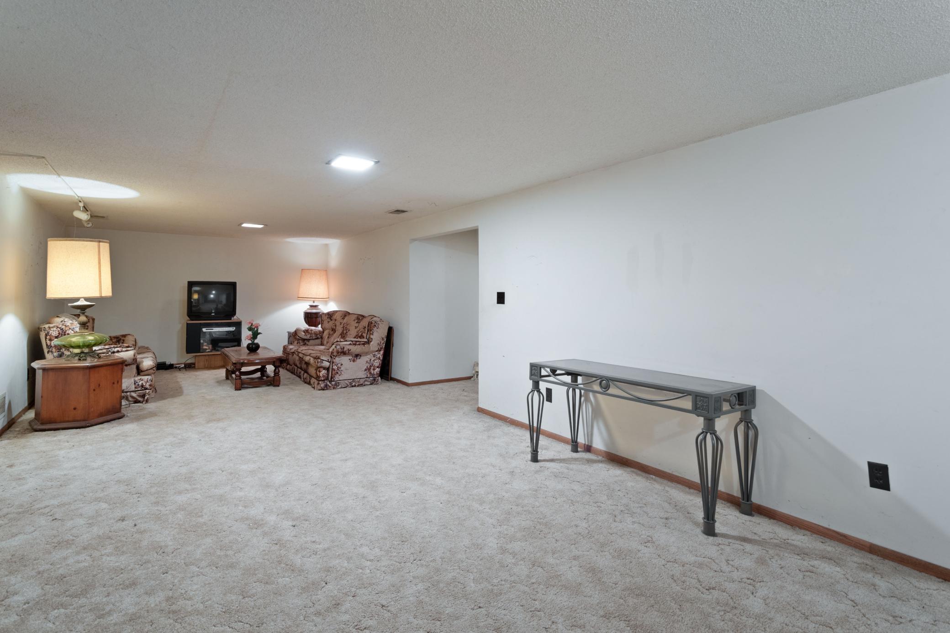
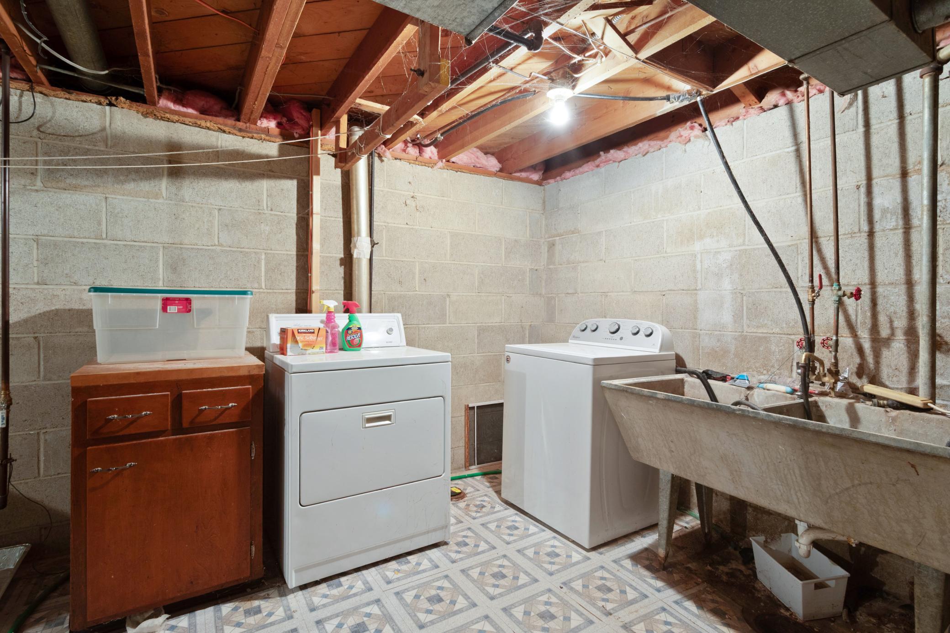
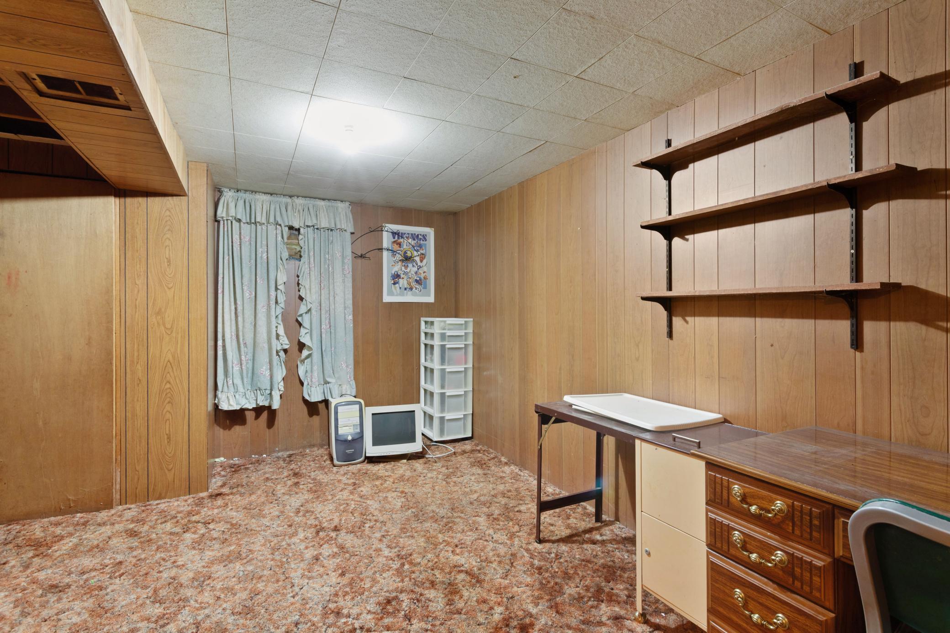
bedroom with a wall and door added) Original hardwoods under carpet on main level. Good storge in the LL.
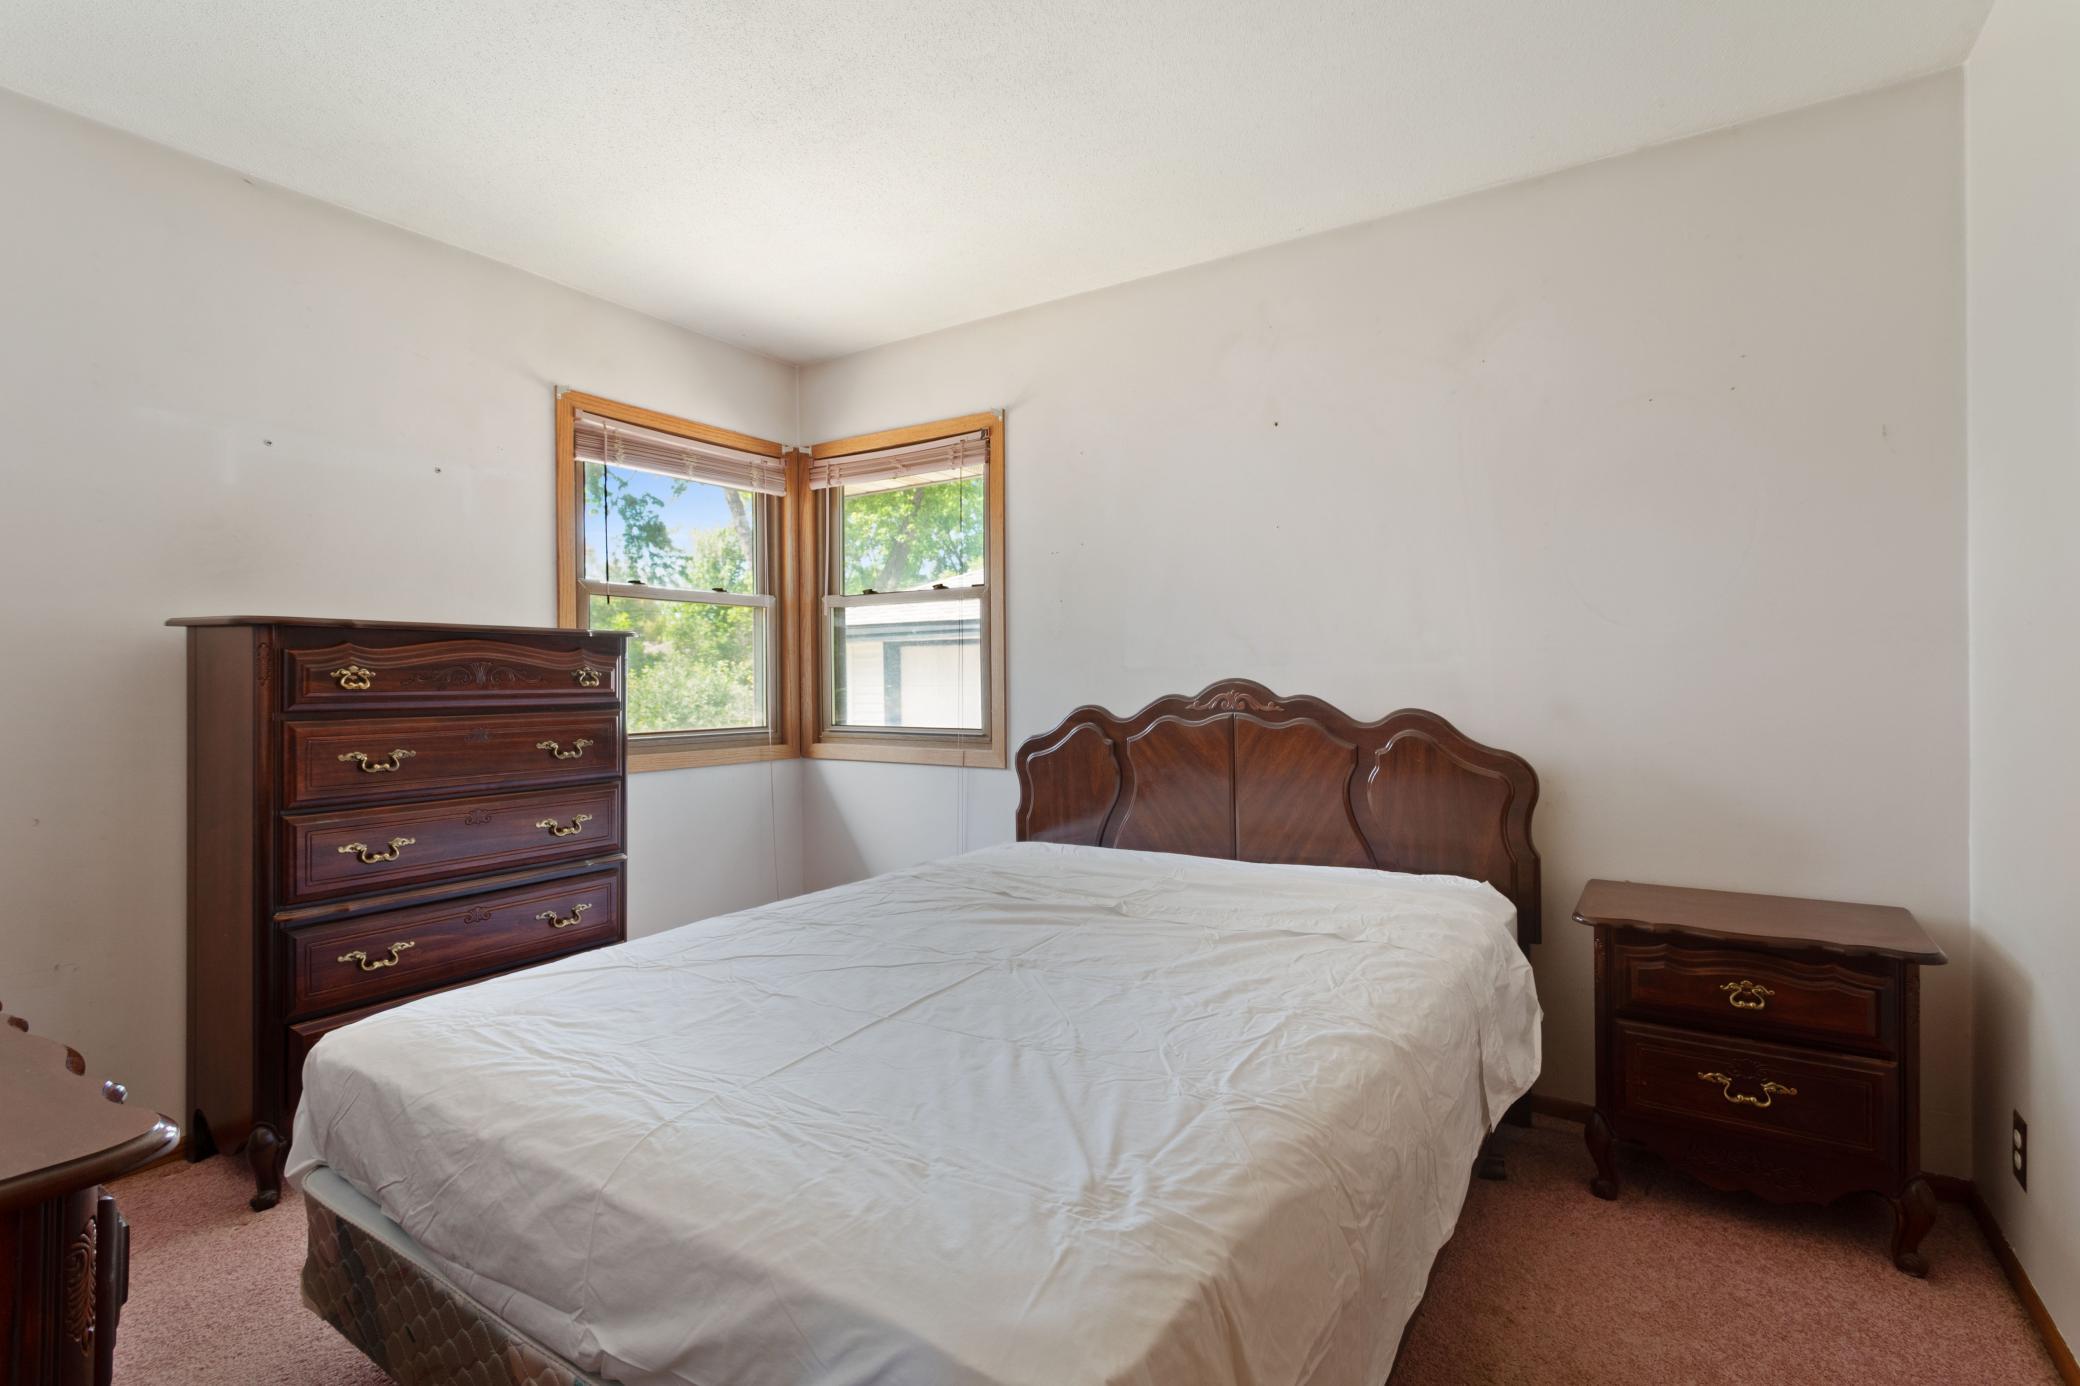
Non-conforming bedroom in the LL. Could be a great home to flip, a rental or make this generous sized
house a place to call home. Home is being sold AS-IS. Please see and sign AS-IS addendum and send with the PA.

Share Property

Location

11516 Heather Street NW, Coon Rapids, MN 55433

Status

Sold

Date Sold

June 17, 2026
Amanda Cox Zuppan

Amanda Cox Zuppan

TITLE

Real Estate Agent

Property Amenities

Interior
Laundry room Lower Level
Appliances Dryer, Gas Water Heater, Range, Refrigerator, Washer, Water Softener Owned
Total Bedrooms: 2
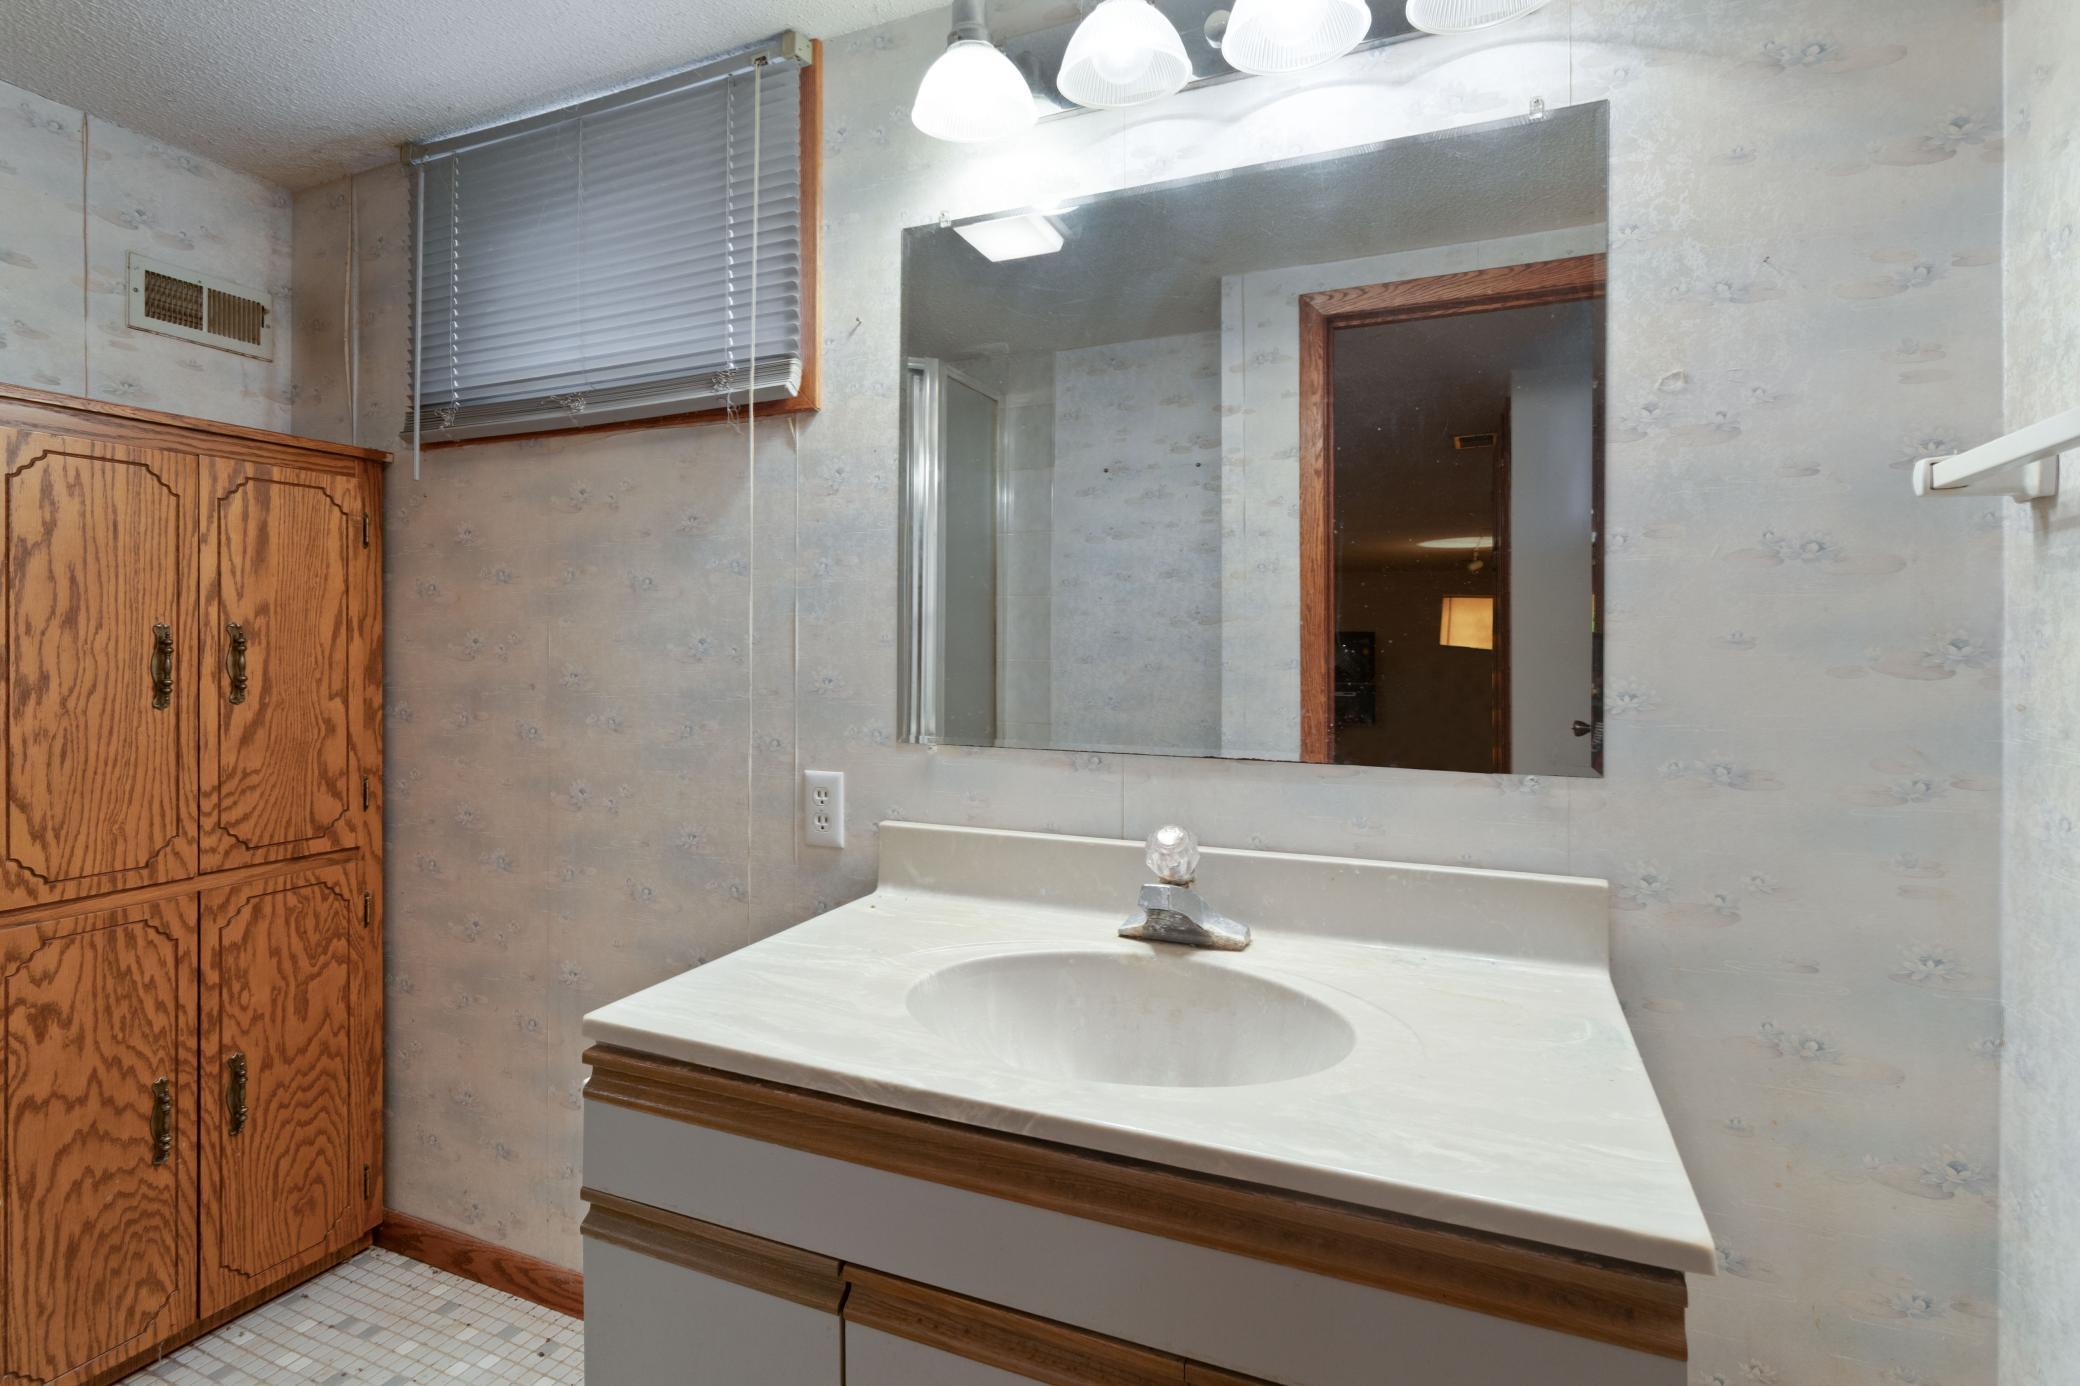
Three-Quarter Bathrooms: 1
Full Bathrooms: 1
Area & Lot
Total area 2,192 Sq.Ft.
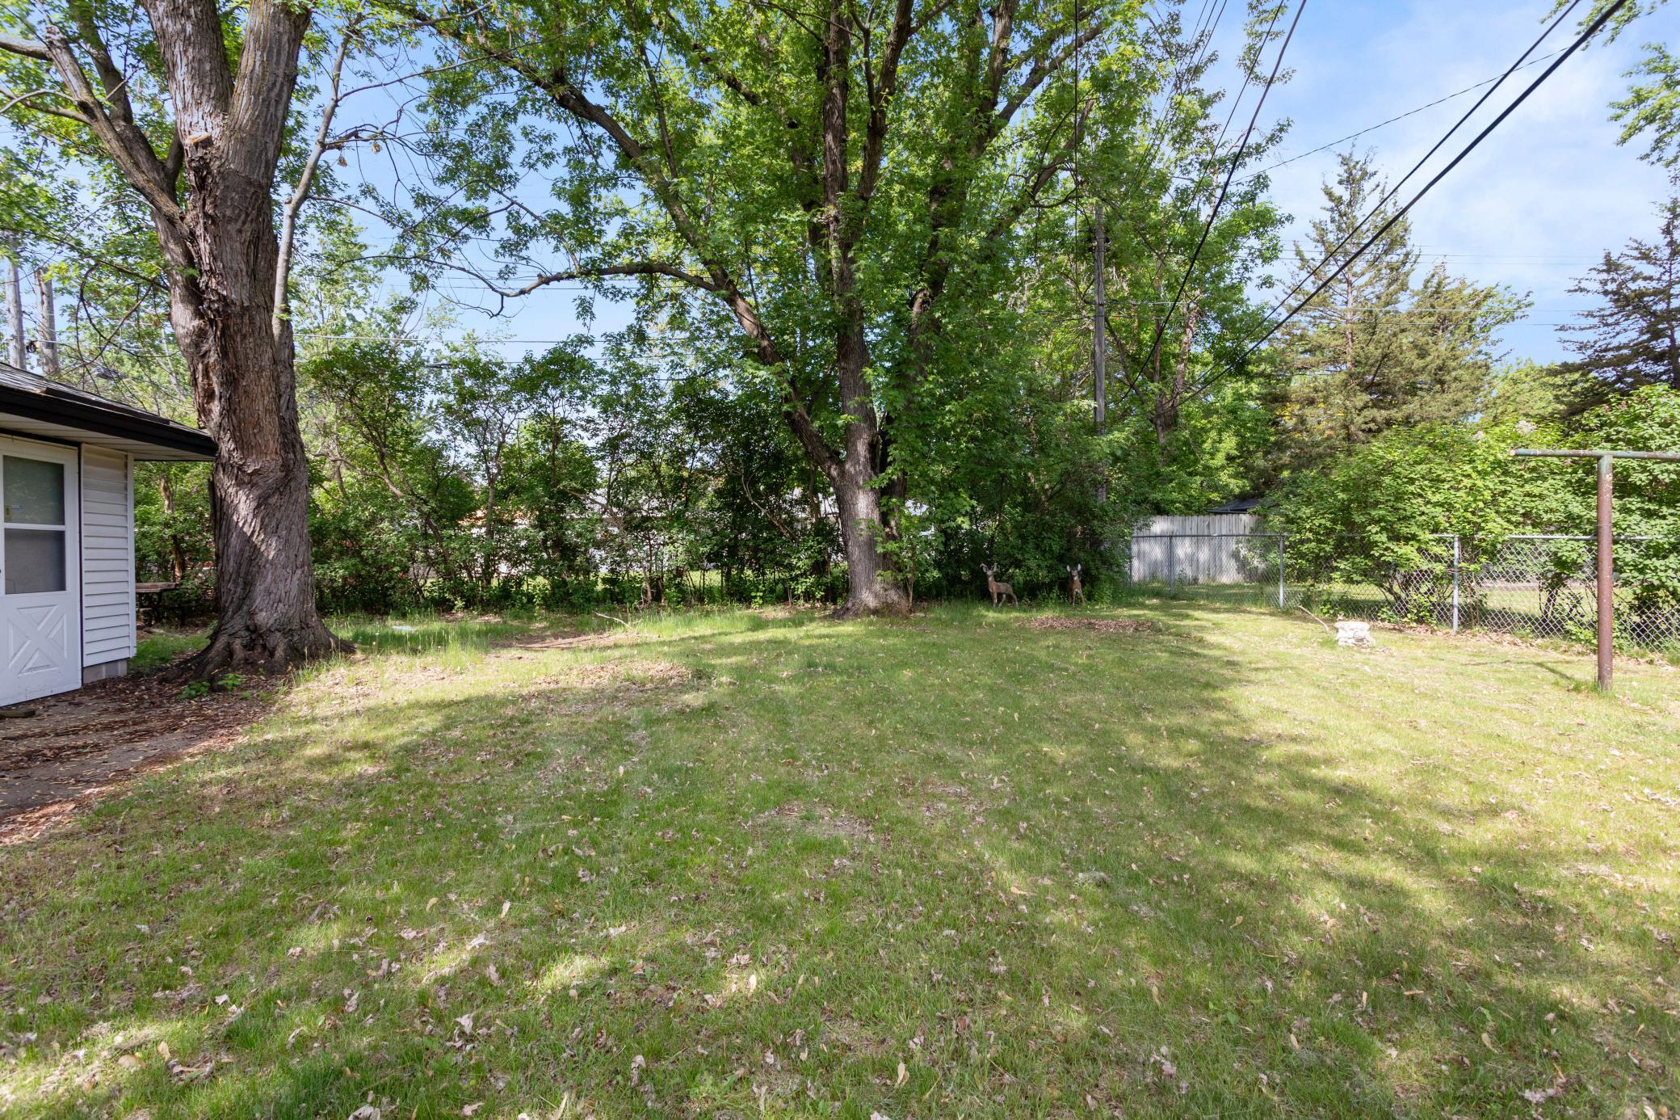
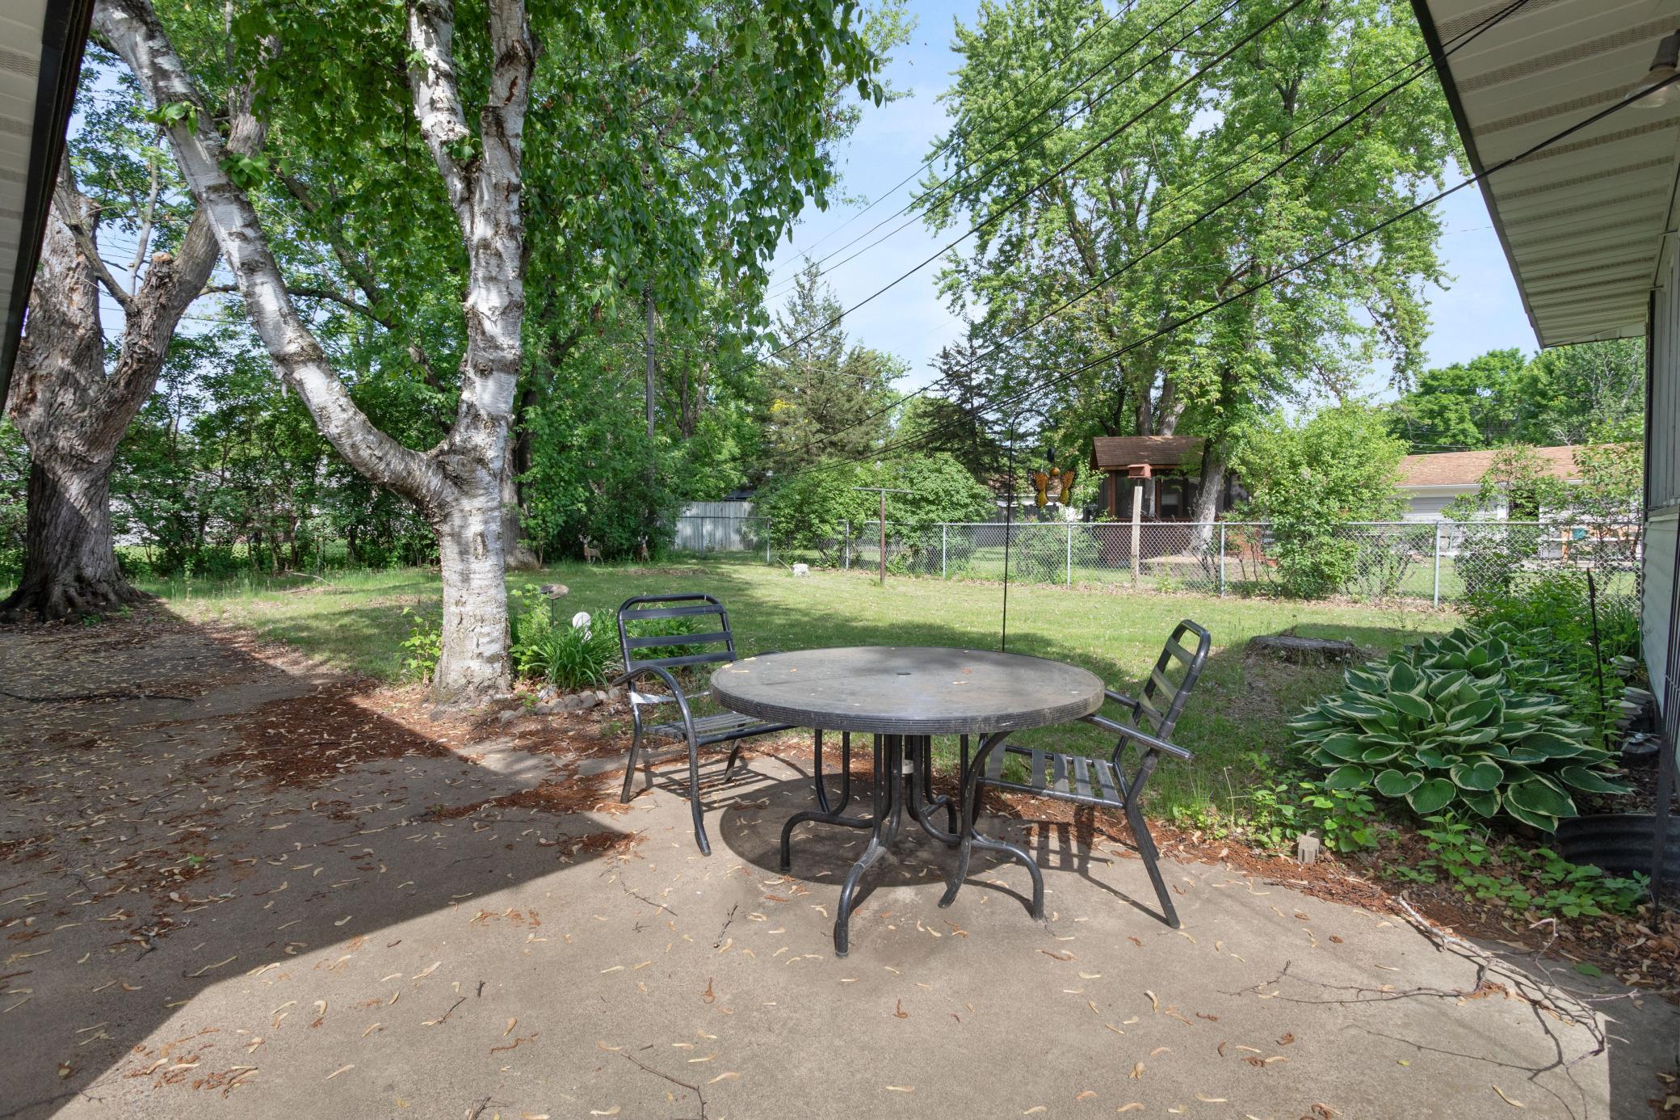
Lot Area 0.26 Acres
Living area 1,984 Sq.Ft.
MLS® ID 7082019
Year Built 1958
School District Anoka-Hennepin
Type Residential
Status Sold
Exterior
Stories 1
Pool None
Air conditioning Central Air
Heat type Forced Air
Disability Features None
Water Source City Water/Connected
Garage Space 2.0
Sewer City Sewer/Connected
Parking Detached Garage, Heated Garage, Insulated Garage
Lot Features Tree Coverage - Light
Roof Age Over 8 Years, Asphalt, Pitched
Finance
Sales Price $299,000
Real Estate Tax $3,307 yearly

Let’s Get Started

We are committed to guiding you every step of the way—whether you're buying a home, selling a property, or securing a mortgage. Whatever your needs, we've got you covered.